Move-in ready, this beautifully remodeled home is ready for its next chapter. Located on a quiet cul-de-sac in one of Alvin's well-established neighborhoods, this 4-bedroom, 2.5-bath home was completely renovated in July 2026. The open-concept floor plan creates an easy flow between the living, dining, and kitchen spaces. The kitchen features granite countertops, plenty of workspace, and all appliances are included. Laminate flooring extends throughout the home. Just inside the front door, you'll find a spacious flex room that works equally well as a home office or formal dining room. Solar screens help improve energy efficiency while adding comfort year-round. Outside, mature trees provide welcome shade that only an established neighborhood can offer. With quality updates, and a location tucked away on a peaceful cul-de-sac while remaining close to schools, shopping, dining, and commuter routes, this home delivers the timeless appeal that today's buyers are looking for.
For sale
Price cut: $5K (9/30)
$324,000
1908 Maxwell Cir, Alvin, TX 77511
4beds
2,103sqft
Single Family Residence
Built in 1977
0.31 Acres Lot
$321,900 Zestimate®
$154/sqft
$-- HOA
What's special
Open-concept floor planQuiet cul-de-sacSpacious flex roomKitchen features granite countertops
- 57 days
- 549
- 87
Zillow last checked:
Listing updated:
Listed by:
Theresa Scopel TREC #0706585 281-299-6050,
Reyes Realty Group, LLC
Source: HAR,MLS#: 15014618
Facts & features
Interior
Bedrooms & bathrooms
- Bedrooms: 4
- Bathrooms: 3
- Full bathrooms: 2
- 1/2 bathrooms: 1
Primary bedroom
- Level: First
- Area: 195
- Dimensions: 15x13
Bedroom
- Level: First
- Area: 110
- Dimensions: 11x10
Bedroom
- Level: First
- Area: 130
- Dimensions: 10x13
Bedroom
- Level: First
- Area: 120
- Dimensions: 12x10
Other
- Level: First
- Area: 133
- Dimensions: 19x7
Kitchen
- Level: First
- Area: 132
- Dimensions: 12x11
Living room
- Level: First
- Area: 300
- Dimensions: 20x15
Primary bath
- Level: First
- Area: 72
- Dimensions: 8x9
Utility room
- Level: First
- Area: 50
- Dimensions: 10x5
Heating
- Natural Gas
Cooling
- Ceiling Fan(s), Electric
Appliances
- Included: Disposal, Freestanding Oven, Gas Oven, Free-Standing Range, Gas Range, Dishwasher
- Laundry: Gas Dryer Hookup, Washer Hookup
Features
- All Bedrooms Down, En-Suite Bath, Walk-In Closet(s)
- Flooring: Laminate
- Windows: Solar Screens
- Number of fireplaces: 1
Interior area
- Total structure area: 2,103
- Total interior livable area: 2,103 sqft
Property
Parking
- Total spaces: 2
- Parking features: Detached, Double-Wide Driveway
- Garage spaces: 2
Features
- Stories: 1
- Patio & porch: Porch
- Fencing: Back Yard
Lot
- Size: 0.31 Acres
- Features: Cul-De-Sac, Subdivided, 1/4 Up to 1/2 Acre
Details
- Additional structures: Shed(s)
- Parcel number: 82170083000
Construction
Type & style
- Home type: SingleFamily
- Architectural style: Traditional
- Property subtype: Single Family Residence
Materials
- Brick
- Foundation: Slab
- Roof: Composition
Condition
- New construction: No
- Year built: 1977
Utilities & green energy
- Sewer: Public Sewer
- Water: Public
Community & HOA
Community
- Subdivision: Westchester Estates Alvin
Location
- Region: Alvin
Financial & listing details
- Price per square foot: $154/sqft
- Tax assessed value: $291,840
- Annual tax amount: $6,201
- Date on market: 8/7/2026
- Listing terms: Cash,Conventional,FHA,Owner Will Carry,VA Loan
- Road surface type: Concrete, Curbs
Estimated market value
$321,900
$306,000 - $338,000
$2,560/mo
Price history
| Date | Event | Price |
|---|---|---|
| 9/30/2026 | Price change | $324,000-1.5%$154/sqft |
Source:  HAR #15014618 Report a problem HAR #15014618 Report a problem | ||
| 9/4/2026 | Listed for sale | $329,000$156/sqft |
Source: HAR #15014618 Report a problem | ||
| 8/31/2026 | Pending sale | $329,000$156/sqft |
Source: HAR #15014618 Report a problem | ||
| 8/18/2026 | Price change | $329,000-2.9%$156/sqft |
Source: HAR #15014618 Report a problem | ||
| 8/7/2026 | Listed for sale | $339,000$161/sqft |
Source: HAR #15014618 Report a problem | ||
Public tax history
| Year | Property taxes | Tax assessment |
|---|---|---|
| 2025 | $1,797 +16% | $253,490 +10% |
| 2024 | $1,549 +16.8% | $230,445 +10% |
| 2023 | $1,326 -41.3% | $209,495 +10% |
| 2022 | $2,260 -6.9% | $190,450 -1.7% |
| 2021 | $2,428 | $193,776 +10% |
| 2020 | -- | $176,160 +9.5% |
| 2019 | $1,995 +24.3% | $160,906 +8.5% |
| 2018 | $1,605 | $148,330 |
| 2017 | $1,605 +22.3% | $148,330 |
| 2016 | $1,313 | $148,330 +10.2% |
| 2015 | $1,313 | $134,640 +34.8% |
| 2014 | $1,313 | $99,910 -13.3% |
| 2012 | -- | $115,190 -4.3% |
| 2011 | -- | $120,340 +1.5% |
| 2010 | -- | $118,580 +1% |
| 2009 | -- | $117,450 -11.1% |
| 2008 | -- | $132,060 -1.8% |
| 2006 | -- | $134,530 +0.3% |
| 2005 | -- | $134,190 +4.9% |
| 2004 | -- | $127,910 +26.8% |
| 2003 | -- | $100,900 +1.2% |
| 2002 | -- | $99,670 +8% |
| 2001 | -- | $92,310 |
Find assessor info on the county website
Monthly payment
Est. payment
Payment breakdown
Explore the cost of this home by adjusting the details. Changes won't be saved.Climate risks
Neighborhood: 77511
Nearby schools
Schools provided by the listing agent
- Elementary: Melba Passmore Elementary School
- Middle: Fairview Junior High School
- High: Alvin High School
Source: HAR. This data may not be complete. We recommend contacting the local school district to confirm school assignments for this home.
Similar homes
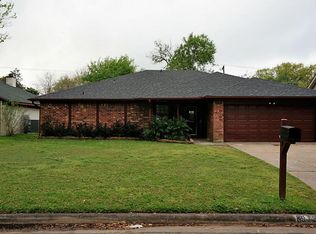
- $351,5004 bd3 ba2.4k sqft717 Cedar Lawn Dr, Alvin, TX 77511For Sale
 MLS ID #95894802, Theresa Scopel, Reyes Realty Group, LLC. HAR
 - $289,0004 bd2 ba1.8k sqft3810 Clover Dr, Alvin, TX 77511For Sale
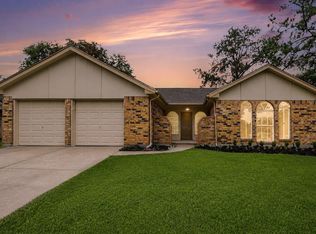 MLS ID #80950693, Curtis McWilliams, Central Metro Realty. HAR
 - $399,9003 bd2 ba2.1k sqft1714 Prince Dr, Alvin, TX 77511For Sale
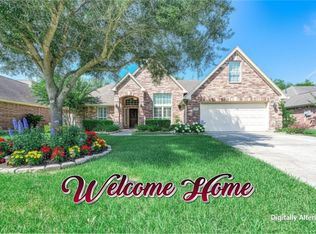 MLS ID #39516850, Yvette Reyes-Hall, Reyes Realty Group, LLC. HAR
 - $325,0003 bd3 ba1.8k sqft410 Riverside Dr, Alvin, TX 77511For Sale
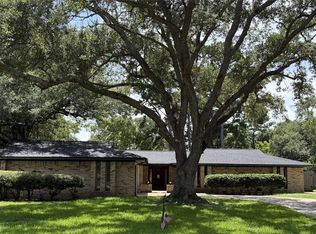 MLS ID #17911763, Courtney Renaud, HomeSmart. HAR
