Price Reduction! 1 story home on a corner lot in desired Seabrook Island Community, Acclaimed CCISD! Community includes boat launch, fishing piers and area pool. Close to popular Kemah Boardwalk, restaurants and shopping. Beautiful, updated landscaping front and back. updated fence. Updated Roof and AC. New paint MAR 22026 inside and out! Extraordinary features include 2 double side fireplaces, one set in primary bedroom and bath. Extra-large foyer, plantation shutters, crown molding, built ins in LV & Dining room, Arte Niches, arched walkways, French doors to study, built in desk. 2nd built-in computer desk by secondary bedrooms. Walk-in roomy closet. Exquisite light fixtures. Gorgeous island kitchen is the heart of the home, open to family room. Great home for entertaining. No Flooding per Seller. Call for your appointment today! Home ready for immediate move-in.
For sale
$549,000
2806 Sea Channel Dr, Seabrook, TX 77586
4beds
2,815sqft
Single Family Residence
Built in 2005
9,260 Square Feet Lot
$535,900 Zestimate®
$195/sqft
$58/mo HOA
What's special
Extra-large foyerCorner lotFrench doors to studyCrown moldingUpdated fenceWalk-in roomy closetArched walkways
- 224 days
- 92
- 6
Zillow last checked:
Listing updated:
Listed by:
Ancira Cuartas TREC #0470332 832-656-0947,
UTR TEXAS, REALTORS
Source: HAR,MLS#: 14072122
Facts & features
Interior
Bedrooms & bathrooms
- Bedrooms: 4
- Bathrooms: 3
- Full bathrooms: 3
Primary bedroom
- Level: First
- Area: 304
- Dimensions: 16x19
Bedroom
- Level: First
- Area: 154
- Dimensions: 14x11
Bedroom
- Level: First
- Area: 132
- Dimensions: 12x11
Bedroom
- Level: First
- Area: 120
- Dimensions: 12x10
Other
- Level: First
- Area: 110
- Dimensions: 11x10
Breakfast
- Level: First
- Area: 130
- Dimensions: 10x13
Dining room
- Level: First
- Area: 187
- Dimensions: 17x11
Family room
- Level: First
- Area: 306
- Dimensions: 17x18
Kitchen
- Level: First
- Area: 143
- Dimensions: 13x11
Heating
- Natural Gas
Cooling
- Ceiling Fan(s), Electric
Appliances
- Included: Dryer, Refrigerator, Washer, Electric Oven, Microwave, Gas Cooktop, Dishwasher
- Laundry: Electric Dryer Hookup, Gas Dryer Hookup, Washer Hookup
Features
- Dry Bar, Formal Entry/Foyer, High Ceilings, Prewired for Alarm System, All Bedrooms Down, En-Suite Bath, Split Plan, Walk-In Closet(s)
- Flooring: Tile, Vinyl, Wood
- Windows: Window Coverings
- Number of fireplaces: 2
- Fireplace features: Gas Log
Interior area
- Total structure area: 2,815
- Total interior livable area: 2,815 sqft
Video & virtual tour
Property
Parking
- Total spaces: 2
- Parking features: Attached, Garage Door Opener, Double-Wide Driveway
- Attached garage spaces: 2
Features
- Stories: 1
- Patio & porch: Patio/Deck
- Exterior features: Side Yard, Sprinkler System
- Has spa: Yes
- Fencing: Back Yard,Full
Lot
- Size: 9,260 Square Feet
- Features: Back Yard, Corner Lot, Subdivided, 0 Up To 1/4 Acre
Details
- Parcel number: 1202140040085
Construction
Type & style
- Home type: SingleFamily
- Architectural style: Traditional
- Property subtype: Single Family Residence
Materials
- Blown-In Insulation, Stone, Stucco, Wood Siding
- Foundation: Slab
- Roof: Composition
Condition
- New construction: No
- Year built: 2005
Utilities & green energy
- Sewer: Public Sewer
- Water: Public, Water District
Green energy
- Energy efficient items: Attic Vents, Thermostat, Exposure/Shade
Community & HOA
Community
- Security: Prewired for Alarm System
- Subdivision: Seabrook Island Sec 02
HOA
- Has HOA: Yes
- Amenities included: Boat Ramp, Playground, Pool
- HOA fee: $690 annually
Location
- Region: Seabrook
Financial & listing details
- Price per square foot: $195/sqft
- Tax assessed value: $446,557
- Annual tax amount: $9,441
- Date on market: 3/7/2026
- Listing terms: Cash,Conventional,FHA,VA Loan
- Exclusions: Dining Room Set
- Ownership: Full Ownership
- Road surface type: Asphalt, Curbs
Estimated market value
$535,900
$509,000 - $563,000
$3,282/mo
Price history
| Date | Event | Price |
|---|---|---|
| 6/26/2026 | Price change | $549,000-2.8%$195/sqft |
Source:  HAR #14072122 Report a problem HAR #14072122 Report a problem | ||
| 5/23/2026 | Price change | $565,000-1.7%$201/sqft |
Source: HAR #14072122 Report a problem | ||
| 4/29/2026 | Price change | $575,000-6.5%$204/sqft |
Source: HAR #14072122 Report a problem | ||
| 3/7/2026 | Listed for sale | $615,000+46.4%$218/sqft |
Source: HAR #14072122 Report a problem | ||
| 8/1/2023 | Listing removed | -- |
Source: HAR #9807117 Report a problem | ||
| 7/9/2023 | Listing removed | -- |
Source:  HAR #79003634 Report a problem HAR #79003634 Report a problem | ||
| 7/6/2023 | Pending sale | $420,000$149/sqft |
Source: HAR #9807117 Report a problem | ||
| 7/1/2023 | Listed for sale | $420,000+27.3%$149/sqft |
Source: HAR #9807117 Report a problem | ||
| 5/31/2023 | Listed for rent | $2,950$1/sqft |
Source: HAR #79003634 Report a problem | ||
| 5/31/2018 | Sold | -- |
Source: Agent Provided Report a problem | ||
| 5/3/2018 | Pending sale | $330,000$117/sqft |
Source: RE/MAX East #97426813 Report a problem | ||
| 4/17/2018 | Listed for sale | $330,000+0.3%$117/sqft |
Source: RE/MAX East #97426813 Report a problem | ||
| 2/12/2018 | Sold | -- |
Source: Public Record Report a problem | ||
| 8/11/2017 | Price change | $329,000-5.4%$117/sqft |
Source: Better Homes and Gardens Real Estate Gary Greene #36286412 Report a problem | ||
| 6/16/2017 | Price change | $347,750-7%$124/sqft |
Source: Better Homes and Gardens Real Estate Gary Greene #36286412 Report a problem | ||
| 6/7/2017 | Price change | $374,000-2.6%$133/sqft |
Source: Better Homes and Gardens Real Estate Gary Greene #36286412 Report a problem | ||
| 6/1/2017 | Listed for sale | $384,000$136/sqft |
Source: Better Homes and Gardens Real Estate Gary Greene #36286412 Report a problem | ||
| 9/13/2010 | Sold | -- |
Source: Public Record Report a problem | ||
| 7/25/2005 | Sold | -- |
Source: Agent Provided Report a problem | ||
Public tax history
| Year | Property taxes | Tax assessment |
|---|---|---|
| 2025 | $4,881 +4.3% | $446,557 +1.5% |
| 2024 | $4,680 +5.1% | $439,938 -1.9% |
| 2023 | $4,454 +37% | $448,576 +6.7% |
| 2022 | $3,250 | $420,367 +15.2% |
| 2021 | -- | $364,929 0% |
| 2020 | $3,333 +8% | $365,000 +10.6% |
| 2019 | $3,085 -46.6% | $330,000 -10.8% |
| 2018 | $5,781 | $369,907 |
| 2017 | $5,781 +0.3% | $369,907 +11% |
| 2016 | $5,763 +0.2% | $333,258 +3.5% |
| 2015 | $5,753 | $321,977 +3.9% |
| 2014 | $5,753 | $309,936 +2.8% |
| 2013 | -- | $301,436 +10.1% |
| 2012 | -- | $273,719 |
| 2011 | -- | $273,719 |
| 2010 | -- | $273,719 |
| 2009 | -- | $273,719 -13.4% |
| 2007 | -- | $316,230 |
| 2006 | -- | $316,230 +814.2% |
| 2005 | -- | $34,590 |
Find assessor info on the county website
Monthly payment
Est. payment
Payment breakdown
Explore the cost of this home by adjusting the details. Changes won't be saved.Climate risks
Neighborhood: 77586
Nearby schools
Schools provided by the listing agent
- Elementary: Ed H White Elementary School
- Middle: Seabrook Intermediate School
- High: Clear Falls High School
Source: HAR. This data may not be complete. We recommend contacting the local school district to confirm school assignments for this home.


Similar homes
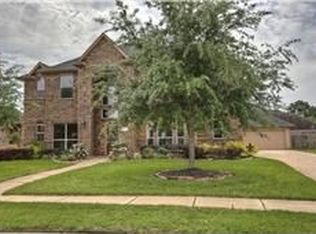
- $499,9004 bd4 ba3.1k sqft3422 Bay Breeze Dr, Seabrook, TX 77586For Sale
 MLS ID #47701626, Erica Balaban, Keller Williams Realty Clear Lake / NASA. HAR
 - $539,0004 bd4 ba3.7k sqft307 Crestwood Dr, El Lago, TX 77586For Sale
 MLS ID #37288183, John Ennis, RE/MAX Space Center. HAR
 - $490,0004 bd3 ba2.6k sqft714 Crestwood Dr, Seabrook, TX 77586For Sale
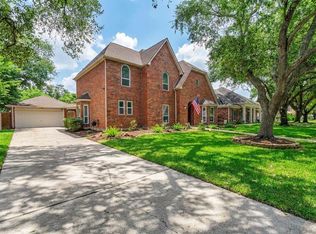 MLS ID #37254950, Maria Robichaud, eXp Realty, LLC. HAR
 - $420,0005 bd4 ba3.6k sqft2633 De Four Trce, Seabrook, TX 77586For Sale
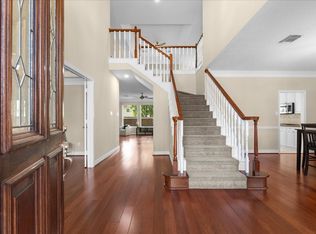 MLS ID #62389706, Laurie Long, RE/MAX Coastal. HAR
