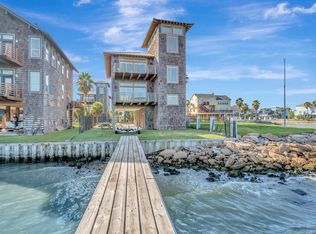
Discover the luxury in this custom-designed, three-bedroom home, where each bedroom features its own en-suite bathroom for ultimate comfort and privacy. Water views from every room in the home. Savor serene moments on one of the two private balconies perfect for watch Kemah fireworks or just watching sailboats sailing by. Entertain effortlessly in the open-concept living area with soaring 10-foot ceilings, open concept kitchen with granite counter tops and beautiful glass front cabinets. Bask in the breathtaking views of Galveston Bay and Kemah from every angle. The top floor unveils a versatile crow’s nest room, offering panoramic vistas and an ideal space for a study or retreat. This exceptional home comes complete with an array of thoughtful amenities designed to elevate your living experience. The cedar shake siding and the metal roof make this bay home low maintenance. There is plenty of parking space below for you toys and vehicles. Don't miss your chance to live the dream.
For sale
$890,000
1202 Todville Rd, Seabrook, TX 77586
3beds
3,225sqft
Single Family Residence
Built in 2011
6,250 Square Feet Lot
$840,700 Zestimate®
$276/sqft
$-- HOA
What's special
Two private balconiesCedar shake sidingBeautiful glass front cabinetsMetal roof
- 7 days
- 56
- 4
Likely to sell faster than
Zillow last checked:
Listing updated:
Listed by:
Michael Parker TREC #0497966 832-721-2628,
Better Homes and Gardens Real Estate Gary Greene - Bay Area
Source: HAR,MLS#: 98941142
Facts & features
Interior
Bedrooms & bathrooms
- Bedrooms: 3
- Bathrooms: 3
- Full bathrooms: 3
Rooms
- Room types: Family Room, Utility Room
Primary bedroom
- Level: Second
- Area: 323
- Dimensions: 17x19
Bedroom
- Level: Second
- Area: 221
- Dimensions: 17x13
Bedroom
- Level: First
- Area: 180
- Dimensions: 12x15
Other
- Level: Third
- Area: 90
- Dimensions: 10x9
Kitchen
- Level: First
- Area: 187
- Dimensions: 17x11
Living room
- Level: First
- Area: 513
- Dimensions: 27x19
Heating
- Electric
Cooling
- Ceiling Fan(s), Electric
Appliances
- Included: Disposal, Dryer, Refrigerator, Washer, Double Oven, Electric Oven, Microwave, Electric Range, Dishwasher
- Laundry: Electric Dryer Hookup
Features
- Balcony, Formal Entry/Foyer, High Ceilings, 1 Bedroom Down - Not Primary BR, En-Suite Bath, Walk-In Closet(s)
- Flooring: Engineered Hardwood, Travertine
Interior area
- Total structure area: 3,225
- Total interior livable area: 3,225 sqft
Video & virtual tour
Property
Parking
- Total spaces: 4
- Parking features: No Garage, Double-Wide Driveway, Driveway Gate, Attached Carport
- Carport spaces: 4
Features
- Stories: 2
- Patio & porch: Covered, Patio/Deck
- Exterior features: Balcony
- Fencing: Back Yard,Full
- Has view: Yes
- View description: Bay, Lake, Water
- Has water view: Yes
- Water view: Bay,Lake,Water
Lot
- Size: 6,250 Square Feet
- Features: Back Yard, Corner Lot, 0 Up To 1/4 Acre
Details
- Parcel number: 0321360160004
Construction
Type & style
- Home type: SingleFamily
- Architectural style: Other
- Property subtype: Single Family Residence
Materials
- Wood Siding
- Foundation: Raised
- Roof: Metal
Condition
- New construction: No
- Year built: 2011
Utilities & green energy
- Sewer: Public Sewer
- Water: Public
Green energy
- Energy efficient items: Attic Vents, Thermostat
Community & HOA
Community
- Subdivision: Morris Town
Location
- Region: Seabrook
Financial & listing details
- Price per square foot: $276/sqft
- Tax assessed value: $2,255,609
- Annual tax amount: $46,458
- Date on market: 9/16/2026
- Listing terms: Cash,Conventional,Owner Will Carry
- Road surface type: Concrete
Estimated market value
$840,700
$799,000 - $883,000
$3,447/mo
Price history
| Date | Event | Price |
|---|---|---|
| 9/16/2026 | Price change | $890,000+1.7%$276/sqft |
Source:  HAR #98941142 Report a problem HAR #98941142 Report a problem | ||
| 7/31/2025 | Listing removed | $3,550$1/sqft |
Source:  HAR #30777332 Report a problem HAR #30777332 Report a problem | ||
| 7/24/2025 | Price change | $3,550-6.6%$1/sqft |
Source: HAR #30777332 Report a problem | ||
| 7/14/2025 | Listed for rent | $3,800+13.4%$1/sqft |
Source: HAR #30777332 Report a problem | ||
| 7/8/2025 | Price change | $875,000-1.7%$271/sqft |
Source: HAR #55771942 Report a problem | ||
| 7/22/2024 | Price change | $890,000+2.9%$276/sqft |
Source: HAR #77423382 Report a problem | ||
| 2/21/2024 | Listing removed | -- |
Source: HAR #85337653 Report a problem | ||
| 1/31/2024 | Listed for rent | $3,350+1.5%$1/sqft |
Source: HAR #85337653 Report a problem | ||
| 1/28/2024 | Price change | $865,000-1.1%$268/sqft |
Source: HAR #92593125 Report a problem | ||
| 11/28/2023 | Price change | $875,000+13.8%$271/sqft |
Source: HAR #92593125 Report a problem | ||
| 5/6/2022 | Listing removed | -- |
Source: Zillow Rental Manager Report a problem | ||
| 4/25/2022 | Listed for rent | $3,300+10.4%$1/sqft |
Source: Zillow Rental Manager Report a problem | ||
| 9/18/2020 | Listing removed | $2,990$1/sqft |
Source: Randall Stewart Properties #81446625 Report a problem | ||
| 8/13/2020 | Price change | $2,990+0.5%$1/sqft |
Source: Randall Stewart Properties #81446625 Report a problem | ||
| 8/3/2020 | Price change | $2,975-0.5%$1/sqft |
Source: Randall Stewart Properties #81446625 Report a problem | ||
| 7/24/2020 | Price change | $2,990-3.4%$1/sqft |
Source: Randall Stewart Properties #81446625 Report a problem | ||
| 7/13/2020 | Price change | $3,095-1%$1/sqft |
Source: Randall Stewart Properties #81446625 Report a problem | ||
| 7/3/2020 | Price change | $3,125-0.8%$1/sqft |
Source: Randall Stewart Properties #81446625 Report a problem | ||
| 6/18/2020 | Price change | $3,150-0.8%$1/sqft |
Source: Randall Stewart Properties #81446625 Report a problem | ||
| 6/6/2020 | Price change | $3,175-0.8%$1/sqft |
Source: Randall Stewart Properties #81446625 Report a problem | ||
| 6/1/2020 | Listed for rent | $3,200+10.3%$1/sqft |
Source: Randall Stewart Properties #81446625 Report a problem | ||
| 4/12/2017 | Listing removed | $2,900$1/sqft |
Source: Better Homes and Gardens Real Estate Gary Greene #64370103 Report a problem | ||
| 3/1/2017 | Listed for rent | $2,900$1/sqft |
Source: BHGRE Gary Greene #64370103 Report a problem | ||
| 2/15/2017 | Listed for sale | $769,000$238/sqft |
Source: BHGRE Gary Greene #62414893 Report a problem | ||
Public tax history
| Year | Property taxes | Tax assessment |
|---|---|---|
| 2025 | $24,656 -1.9% | $2,255,609 -4.5% |
| 2024 | $25,121 +7.2% | $2,361,330 |
| 2023 | $23,444 +11.7% | $2,361,330 +13.9% |
| 2022 | $20,983 | $2,073,358 +38.1% |
| 2021 | -- | $1,501,328 -5.3% |
| 2020 | $18,204 +0% | $1,585,965 +1.9% |
| 2019 | $18,196 -54.3% | $1,557,000 +2% |
| 2018 | $39,839 | $1,526,338 |
| 2017 | $39,839 +0.4% | $1,526,338 |
| 2016 | $39,690 +18.8% | $1,526,338 +22.2% |
| 2015 | $33,411 | $1,248,552 |
| 2014 | $33,411 | $1,248,552 +185.4% |
| 2013 | -- | $437,500 +218.2% |
| 2012 | -- | $137,500 |
| 2011 | -- | $137,500 |
| 2010 | -- | $137,500 |
| 2009 | -- | $137,500 |
| 2008 | -- | -- |
| 2007 | -- | $196,880 |
| 2006 | -- | $196,880 |
| 2005 | -- | $196,880 |
Find assessor info on the county website
Monthly payment
Est. payment
Payment breakdown
Explore the cost of this home by adjusting the details. Changes won't be saved.Climate risks
Neighborhood: 77586
Nearby schools
Schools provided by the listing agent
- Elementary: Bay Elementary School
- Middle: Seabrook Intermediate School
- High: Clear Falls High School
Source: HAR. This data may not be complete. We recommend contacting the local school district to confirm school assignments for this home.
Similar homes
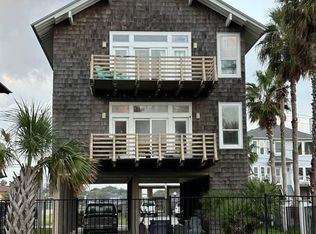
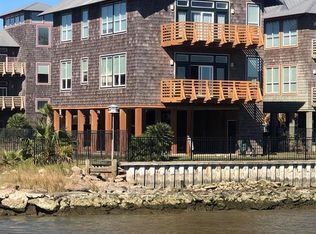
- $969,0003 bd3 ba2.5k sqft1015 Todville Rd, Seabrook, TX 77586For Sale
 MLS ID #8917395, Blake Baker, eXp Realty, LLC. HAR
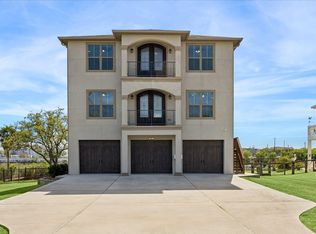
 - $885,0005 bd5 ba2.6k sqft2001 Ocean View Dr, Seabrook, TX 77586For Sale
 MLS ID #24498629, Faron Daigle, Faron Daigle Realty. HAR
 - $749,0003 bd3 ba2.8k sqft1830 Lakeside Dr, Seabrook, TX 77586For Sale
 MLS ID #88979885, My Nguyen, Better Homes and Gardens Real Estate Gary Greene - Bay Area. HAR
 - $639,0003 bd3 ba2.5k sqft1834 Lakeside Dr, Seabrook, TX 77586For Sale
 MLS ID #19254042, Marilyn Huynh, Texas Signature Realty. HAR
