BEAUTIFUL CUSTOM HOME, BY RENOWNED MASTERPIECE HOMES, ON RARE 1.5 LOT IN THE EXCLUSIVE 24 HOUR GATED, WATERFRONT COMMUNITY OF WATERFORD HARBOR WITH PRIVATE BOAT SLIPS JUST ACROSS THE STREET. THE OVERSIZED FULLY GATED LOT IS A CAR LOVERS DREAM WITH BOTH A 3 CAR GARAGE & 2 CAR PORTE COCHERE. STEP INSIDE TO A FORMAL LIVING W/ WOOD FLOORS & FIREPLACE, FORMAL DINING ROOM W/ BUTLERS PANTRY & WINE REFRIGERATOR, BREAKFAST ROOM & ISLAND KITCHEN W/ GRANITE COUNTERS & BREAKFAST BAR THAT OPENS TO A DEN W/ CUSTOM BUILT-INS, FIREPLACE & FRENCH DOORS OPENING TO A PERGOLA & GARDENS. THE 2ND LEVEL OFFERS A HUGE PRIMARY SUITE W/ COFFERED CEILINGS, LARGE PRIVATE BALCONY, & BEAUTIFUL BATH W/ WHIRLPOOL TUB, WALK-IN SHOWER & HUGE WALK-IN CLOSET. 2 GUEST ROOMS W/ COFFERED CEILINGS & A JACK & JILL BATHROOM FINISH OFF THE 2ND LEVEL
ALSO INCLUDES 2 REFRIGERATORS, WASHER, DRYER, 24 KW GENERATOR, ELEVATOR, LARGE MUD ROOM, HURRICANE SHUTTERS, WALK-IN ATTIC STORAGE, SPRINKLER SYSTEM AND MUCH MORE!
For sale
Price cut: $169K (9/14)
$1,230,000
604 Harborside Way, Kemah, TX 77565
3beds
3,692sqft
Single Family Residence
Built in 1999
10,410 Square Feet Lot
$1,173,300 Zestimate®
$333/sqft
$-- HOA
What's special
- 76 days
- 82
- 0
Zillow last checked:
Listing updated:
Listed by:
Keith Owens TREC #0599308 832-563-9669,
Owens & Associates Realty, LLC
Source: HAR,MLS#: 81499649
Facts & features
Interior
Bedrooms & bathrooms
- Bedrooms: 3
- Bathrooms: 3
- Full bathrooms: 2
- 1/2 bathrooms: 1
Primary bedroom
- Level: Second
- Area: 378
- Dimensions: 21 x 18
Bedroom
- Level: Second
- Area: 168
- Dimensions: 14 x 12
Bedroom
- Level: Second
- Area: 180
- Dimensions: 15 x 12
Breakfast
- Level: First
- Area: 130
- Dimensions: 13 x 10
Den
- Level: First
- Area: 306
- Dimensions: 18 x 17
Dining room
- Level: First
- Area: 240
- Dimensions: 16 x 15
Kitchen
- Level: First
- Area: 255
- Dimensions: 17 x 15
Living room
- Level: First
- Area: 260
- Dimensions: 20 x 13
Heating
- Natural Gas
Cooling
- Ceiling Fan(s), Electric
Appliances
- Included: Disposal, Dryer, Refrigerator, Washer, Wine Refrigerator, Double Oven, Electric Oven, Microwave, Electric Cooktop, Dishwasher
- Laundry: Electric Dryer Hookup, Gas Dryer Hookup, Washer Hookup
Features
- Balcony, Crown Molding, Elevator, Formal Entry/Foyer, High Ceilings, Wired for Sound, 3 Bedrooms Up, En-Suite Bath, Primary Bed - 2nd Floor, Sitting Area, Split Plan, Walk-In Closet(s)
- Flooring: Carpet, Tile, Wood
- Windows: Insulated/Low-E windows, Shutters, Window Coverings
- Number of fireplaces: 2
- Fireplace features: Gas Log
Interior area
- Total structure area: 3,692
- Total interior livable area: 3,692 sqft
Video & virtual tour
Property
Parking
- Total spaces: 5
- Parking features: Attached, Oversized, Additional Parking, Electric Gate, Garage Door Opener, Porte-Cochere, Workshop in Garage, Detached Carport
- Attached garage spaces: 3
- Carport spaces: 2
- Covered spaces: 5
Features
- Stories: 2
- Patio & porch: Covered, Patio/Deck, Porch
- Exterior features: Balcony, Sprinkler System
- Has spa: Yes
- Fencing: Back Yard
Lot
- Size: 10,410 Square Feet
- Dimensions: 83 x 126
- Features: Subdivided, 0 Up To 1/4 Acre
Details
- Parcel number: 738300000038000
Construction
Type & style
- Home type: SingleFamily
- Architectural style: Mediterranean,Traditional
- Property subtype: Single Family Residence
Materials
- Batts Insulation, Cement Siding, Stucco, Wood Siding
- Foundation: Slab
- Roof: Tile
Condition
- New construction: No
- Year built: 1999
Details
- Builder name: Masterpiece Homes
Utilities & green energy
- Sewer: Public Sewer
- Water: Public
Green energy
- Energy efficient items: Attic Vents, HVAC>13 SEER
Community & HOA
Community
- Subdivision: Waterford Harbor Villas
HOA
- Has HOA: Yes
- Amenities included: Controlled Access, Marina, Park, Pool
- HOA fee: $2,900 bi-annually
Location
- Region: Kemah
Financial & listing details
- Price per square foot: $333/sqft
- Tax assessed value: $779,000
- Annual tax amount: $14,015
- Date on market: 7/26/2026
- Listing terms: Cash,Conventional,VA Loan
- Ownership: Full Ownership
- Road surface type: Concrete, Curbs
Estimated market value
$1,173,300
$1.11M - $1.23M
$3,720/mo
Price history
| Date | Event | Price |
|---|---|---|
| 9/14/2026 | Price change | $1,230,000-12.1%$333/sqft |
Source:  HAR #81499649 Report a problem HAR #81499649 Report a problem | ||
| 7/26/2026 | Price change | $1,399,000-6.4%$379/sqft |
Source: HAR #81499649 Report a problem | ||
| 6/12/2026 | Listed for sale | $1,495,000+149.2%$405/sqft |
Source: HAR #49590312 Report a problem | ||
| 6/5/2008 | Listing removed | $599,900$162/sqft |
Source: Prudential Real Estate #2823695 Report a problem | ||
| 5/29/2008 | Listed for sale | $599,900$162/sqft |
Source: Prudential Real Estate #2823695 Report a problem | ||
Public tax history
| Year | Property taxes | Tax assessment |
|---|---|---|
| 2025 | $3,349 -11.5% | $779,000 +1.4% |
| 2024 | $3,785 +1.3% | $768,350 +10% |
| 2023 | $3,735 -1.8% | $698,500 +5% |
| 2022 | $3,802 -1.1% | $665,500 +10% |
| 2021 | $3,844 -4.9% | $605,000 +2.3% |
| 2020 | $4,042 -0.3% | $591,230 -0.6% |
| 2019 | $4,052 -47.5% | $595,000 -2.4% |
| 2018 | $7,723 | $609,890 +7.5% |
| 2017 | $7,723 | $567,110 0% |
| 2016 | $7,723 +91.5% | $567,120 |
| 2015 | $4,032 -0.8% | $567,120 +15.9% |
| 2014 | $4,063 | $489,380 |
| 2013 | -- | $489,380 +5.4% |
| 2012 | -- | $464,380 |
| 2011 | -- | $464,380 |
| 2010 | -- | $464,380 |
| 2009 | -- | $464,380 |
| 2008 | -- | $464,380 +3.6% |
| 2007 | -- | $448,380 |
| 2006 | -- | $448,380 |
| 2005 | -- | $448,380 +16.8% |
| 2004 | -- | $383,880 |
| 2003 | -- | $383,880 +8.1% |
| 2002 | -- | $355,120 +12.6% |
| 2001 | -- | $315,320 |
Find assessor info on the county website
Monthly payment
Est. payment
Payment breakdown
Explore the cost of this home by adjusting the details. Changes won't be saved.Climate risks
Neighborhood: Glen Cove
Nearby schools
Schools provided by the listing agent
- Elementary: Stewart Elementary School (Clear Creek)
- Middle: Bayside Intermediate School
- High: Clear Falls High School
Source: HAR. This data may not be complete. We recommend contacting the local school district to confirm school assignments for this home.


Similar homes
- $1,249,0004 bd4 ba2.8k sqft529 Southport Ln, Kemah, TX 77565For Sale
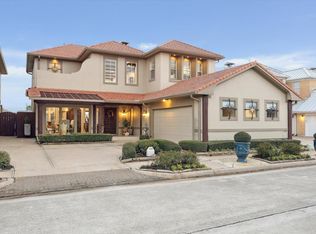 MLS ID #69627449, Keith Owens, Owens & Associates Realty, LLC. HAR
 - $1,025,0003 bd3 ba2.8k sqft313 Harborside Cir, Kemah, TX 77565For Sale
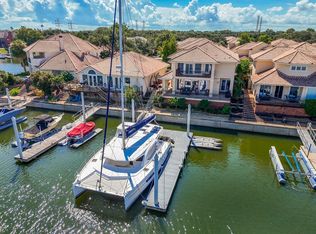 MLS ID #84522129, Karen Karapasha, BHHS Karapasha Realty. HAR
 - $1,395,0005 bd5 ba4.4k sqft2207 Twin Oaks Blvd, Kemah, TX 77565For Sale
 MLS ID #23974468, Anne Cummins, Martha Turner Sotheby's International Realty - The Woodlands. HAR
 - $950,0003 bd3 ba2.9k sqft411 Harborside Way, Kemah, TX 77565For Sale
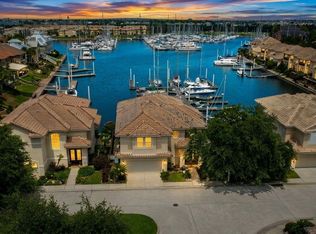 MLS ID #4189508, Rene Sorola, Keller Williams Realty Metropolitan. HAR
