EXPERIENCE MODERN ELEGANCE WITH THIS EXQUISITE WATERFRONT HOME IN THE GATED COMMUNITY OF CYPRESS BAY. A DESIGN THAT MERGES CLASSIC GRACE WITH CONTEMPORARY. FEATURING 80’ OF WATERFRONT AND A 40’ BOATHOUSE W/DEEP WATER ACCESS TO CLEAR LAKE & GALVESTON BAY. INVITING YOU W/DBL DOORS AND SOARING CEILINGS. FINE FINISHES THROUGHOUT THE FAMILY, LIVING, STUDY & FORMAL DINING. GOURMET KITCHEN WITH ALL SS THERMADOR APPLIANCES, DBL OVEN, A BUTLER’S PANTRY W/ CUSTOM BUILT-INS & SINK. WOOD-LIKE TILE AND TAJ MAHAL QUARTZ COUNTERTOPS THROUGHOUT THE HOME. 5 THOUGHTFULLY SIZED BEDROOMS W/WALK-IN CLOSETS, A BONUS ROOM AND 5 BATHS W/OVERSIZED SHOWERS DESIGNED W/MODERN LUXURY FINISHES. THE SLIDING GLASS DOORS OPEN UP TO SOARING CATHEDRAL CEILINGS & SPACIOUS OUTDOOR LIVING SPACE W/ MOTORIZED SHADES & OUTDOOR KITCHEN.OVERSIZED GARAGE W/ADDITIONAL GATED PARKING SPACE. EXCEPTIONAL CONSTRUCTION W/STUCCO & STONE EXT.,BELL BOTTOM PIERS FOUNDATION,TANKLESS WATER HEATER,SPRINKLER SYS.,HURRICANE RATED WINDOWS & ETC.
New construction
$1,649,000
620 Appia Dr, Kemah, TX 77565
5beds
5,000sqft
Single Family Residence
Built in 2026
0.26 Acres Lot
$1,605,300 Zestimate®
$330/sqft
$275/mo HOA
What's special
Outdoor kitchenBonus roomMotorized shadesSoaring ceilingsHurricane rated windowsWood-like tile
- 47 days
- 174
- 14
Zillow last checked:
Listing updated:
Listed by:
My Nguyen TREC #0699852 832-366-3088,
Better Homes and Gardens Real Estate Gary Greene - Bay Area
Source: HAR,MLS#: 91579411
Facts & features
Interior
Bedrooms & bathrooms
- Bedrooms: 5
- Bathrooms: 5
- Full bathrooms: 5
Rooms
- Room types: Den, Family Room
Primary bedroom
- Level: First
- Area: 280
- Dimensions: 20X14
Bedroom
- Level: First
- Area: 120
- Dimensions: 12X10
Bedroom
- Level: First
- Area: 221
- Dimensions: 17X13
Bedroom
- Level: First
- Area: 169
- Dimensions: 13X13
Bedroom
- Level: First
- Area: 200
- Dimensions: 20X10
Other
- Level: First
- Area: 108
- Dimensions: 18X6
Other
- Level: First
- Area: 90
- Dimensions: 10X9
Other
- Level: First
- Area: 169
- Dimensions: 13X13
Breakfast
- Level: First
- Area: 154
- Dimensions: 14X11
Dining room
- Level: First
- Area: 400
- Dimensions: 20X20
Other
- Level: First
- Area: 39
- Dimensions: 6X6.5
Other
- Level: Second
- Area: 231
- Dimensions: 21X11
Game room
- Level: Second
- Area: 437
- Dimensions: 23X19
Kitchen
- Level: First
- Area: 294
- Dimensions: 21X14
Living room
- Level: First
- Area: 483
- Dimensions: 23X21
Utility room
- Level: First
- Area: 170
- Dimensions: 17X10
Heating
- Natural Gas
Cooling
- Ceiling Fan(s), Electric
Appliances
- Included: ENERGY STAR Qualified Appliances, Water Heater, Disposal, Refrigerator, Wine Refrigerator, Double Oven, Microwave, Gas Cooktop, Dishwasher
- Laundry: Electric Dryer Hookup, Gas Dryer Hookup, Washer Hookup
Features
- Dry Bar, Formal Entry/Foyer, High Ceilings, Vaulted Ceiling, Wet Bar, 1 Bedroom Up, En-Suite Bath, Primary Bed - 1st Floor, Walk-In Closet(s)
- Flooring: Tile, Vinyl
- Windows: Insulated/Low-E windows, Storm Window(s), Shutters
- Number of fireplaces: 1
- Fireplace features: Outside, Gas, Gas Log
Interior area
- Total structure area: 5,000
- Total interior livable area: 5,000 sqft
Video & virtual tour
Property
Parking
- Total spaces: 2
- Parking features: Attached, Additional Parking, Boat, Double-Wide Driveway
- Attached garage spaces: 2
Features
- Stories: 1
- Patio & porch: Covered, Patio/Deck, Porch
- Exterior features: Outdoor Kitchen, Sprinkler System, Boat Lift
- Has spa: Yes
- Fencing: Back Yard
- Has view: Yes
- View description: Canal, Water
- Has water view: Yes
- Water view: Canal,Water
- Waterfront features: Bulkhead, Canal Front
Lot
- Size: 0.26 Acres
- Features: Back Yard, Subdivided, Waterfront, 1/4 Up to 1/2 Acre
Details
- Additional structures: Boat House
- Parcel number: 291200020014000
Construction
Type & style
- Home type: SingleFamily
- Architectural style: Traditional
- Property subtype: Single Family Residence
Materials
- Brick, Other, Stone, Stucco
- Foundation: Slab on Builders Pier
- Roof: Composition
Condition
- New construction: Yes
- Year built: 2026
Details
- Builder name: ANS CONSTRUCTION
Utilities & green energy
- Sewer: Public Sewer
- Water: Public
Green energy
- Energy efficient items: Attic Vents, Thermostat, Lighting, HVAC, HVAC>13 SEER
Community & HOA
Community
- Subdivision: Cypress Bay Sec 1 2009
HOA
- Has HOA: Yes
- HOA fee: $3,300 annually
Location
- Region: Kemah
Financial & listing details
- Price per square foot: $330/sqft
- Annual tax amount: $2,672
- Date on market: 9/2/2026
- Listing terms: Cash,Conventional
- Road surface type: Concrete, Curbs
Estimated market value
$1,605,300
$1.53M - $1.69M
$5,590/mo
Price history
| Date | Event | Price |
|---|---|---|
| 9/2/2026 | Listed for sale | $1,649,000$330/sqft |
Source:  HAR #91579411 Report a problem HAR #91579411 Report a problem | ||
| 9/1/2026 | Listing removed | $1,649,000$330/sqft |
Source: HAR #59240603 Report a problem | ||
| 4/28/2026 | Listed for sale | $1,649,000+499.6%$330/sqft |
Source: HAR #59240603 Report a problem | ||
| 5/6/2021 | Listing removed | -- |
Source:  Keller Williams Report a problem Keller Williams Report a problem | ||
| 12/16/2020 | Listed for sale | $275,000$55/sqft |
Source: Keller Williams Realty #84203861 Report a problem | ||
Public tax history
Tax history is unavailable.
Monthly payment
Est. payment
Payment breakdown
Explore the cost of this home by adjusting the details. Changes won't be saved.Climate risks
Neighborhood: Lakeside
Nearby schools
Schools provided by the listing agent
- Elementary: Stewart Elementary School (Clear Creek)
- Middle: Bayside Intermediate School
- High: Clear Falls High School
Source: HAR. This data may not be complete. We recommend contacting the local school district to confirm school assignments for this home.
Similar homes
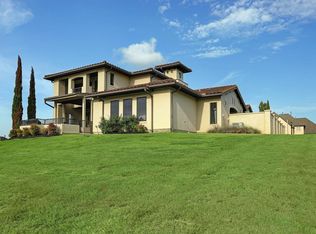
- $1,800,0004 bd4 ba4.6k sqft102 Twin Oaks Way, Kemah, TX 77565For Sale
 MLS ID #25631309, Marita Corkill, eXp Realty, LLC. HAR
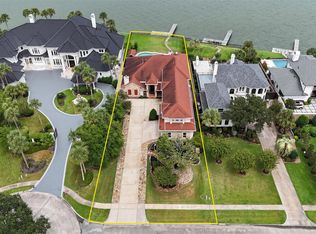
 - $1,395,0005 bd5 ba4.4k sqft2207 Twin Oaks Blvd, Kemah, TX 77565For Sale
 MLS ID #23974468, Anne Cummins, Martha Turner Sotheby's International Realty - The Woodlands. HAR
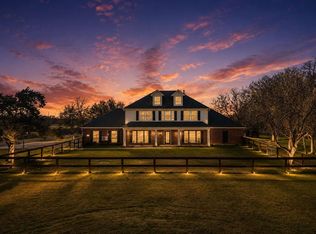
 - $1,550,0003 bd4 ba3.3k sqft2242 Marina Way, Kemah, TX 77565For Sale
 MLS ID #52471950, Matt Clark, Better Homes and Gardens Real Estate Gary Greene - Bay Area. HAR
 - $1,790,0006 bd4 ba3.7k sqft2730 Lawrence Rd, Kemah, TX 77565For Sale
 MLS ID #8453008, Tracy Kenney, Wagner McGee Realty. HAR
