INDULGE IN BESPOKE WATERFRONT LIVING IN THIS STUNNING NEW-CONSTRUCTION RESIDENCE.COMPLETE W/A COVERED 40' BOATHOUSE & PRIVATE PIER.ENJOY BREATHTAKING SUNSET VISTAS & DIRECT DEEP-WATER ACCESS FROM YOUR BACKYARD.OFFERING EFFORTLESS BOATING TO CLEAR LAKE AND GALV. BAY. BUILT ON BELL-BOTTOM PIER FOUNDATION.THIS EXCEPTIONAL HOME FEATURES DRAMATIC SOARING CEILINGS, CURATED DESIGNER FINISHES AND AN EXPANSIVE OPEN-CONCEPT LAYOUT DESIGNED FOR ELEVATED ENTERTAINING.THE CHEF’S KITCHEN IS APPOINTED W/PREMIUM THERMADOR APPLIANCES,STRIKING QUARTZ COUNTERTOPS & A BULTER'S PANTRY FOR SEAMLESS HOSTING.THOUGHTFULLY DESIGNED FOR REFINED SINGLE-LEVEL LIVING.THE HOME SHOWCASES A SERENE PRIM. SUITE W/CAPTIVATING WATER VIEWS,A SPA-INSPIRED ENSUITE BATH & A GENEROUS WALK-IN CLOSET W/ABUNDANT STORAGE AND METICULOUS ATTENTION TO DETAIL ARE FOUND THROUGHOUT.COVERED PATIO FEATURES AN OUTDOOR KITCHEN & MOTORIZED SHADES.THE EXPANSIVE BACKYARD OFFERS ENDLESS POTENTIAL TO DESIGN AND CREATE A PRIVATE WATERFRONT OASIS.
New construction
$1,289,000
606 Appia Dr, Kemah, TX 77565
3beds
3,579sqft
:
Get pre-qualified$10,038/mo
Single Family Residence
Built in 2025
9,169 Square Feet Lot
$1,256,900 Zestimate®
$360/sqft
$275/mo HOA
What's special
Expansive backyardPrivate pierRefined single-level livingCurated designer finishesMotorized shadesStriking quartz countertopsBreathtaking sunset vistas
- 3 days |
- 73 |
- 4 |
Likely to sell faster than
Zillow last checked:
Listing updated:
Listed by:
My Nguyen TREC #0699852 832-366-3088,
Better Homes and Gardens Real Estate Gary Greene - Bay Area
Source: HAR,MLS#: 97827064
Facts & features
Interior
Bedrooms & bathrooms
- Bedrooms: 3
- Bathrooms: 3
- Full bathrooms: 3
Rooms
- Room types: Family Room, Utility Room
Primary bedroom
- Level: First
- Area: 240
- Dimensions: 16X15
Bedroom
- Level: First
- Area: 132
- Dimensions: 12X11
Bedroom
- Level: First
- Area: 196
- Dimensions: 14X14
Other
- Level: First
- Area: 55
- Dimensions: 5X11
Other
- Level: First
- Area: 70
- Dimensions: 10X7
Breakfast
- Level: First
- Area: 132
- Dimensions: 12X11
Dining room
- Level: First
- Area: 143
- Dimensions: 13X11
Kitchen
- Level: First
- Area: 228
- Dimensions: 19X12
Primary bath
- Level: First
- Area: 140
- Dimensions: 14X10
Utility room
- Level: First
- Dimensions: TBD
Heating
- Natural Gas
Cooling
- Electric
Appliances
- Included: ENERGY STAR Qualified Appliances, Water Heater, Disposal, Refrigerator, Convection Oven, Double Oven, Electric Oven, Microwave, Gas Cooktop, Dishwasher
- Laundry: Electric Dryer Hookup, Gas Dryer Hookup, Washer Hookup
Features
- Formal Entry/Foyer, High Ceilings, Prewired for Alarm System, En-Suite Bath, Walk-In Closet(s)
- Flooring: Tile, Vinyl
- Doors: Insulated Doors
- Windows: Insulated/Low-E windows, Storm Window(s)
- Number of fireplaces: 1
- Fireplace features: Gas
Interior area
- Total structure area: 3,579
- Total interior livable area: 3,579 sqft
Video & virtual tour
Property
Parking
- Total spaces: 3
- Parking features: Attached, Oversized, Garage Door Opener, Double-Wide Driveway, Extra Driveway
- Attached garage spaces: 3
Features
- Stories: 1
- Patio & porch: Covered, Patio/Deck
- Exterior features: Outdoor Kitchen, Sprinkler System
- Fencing: Back Yard
- Has view: Yes
- View description: Canal, Water
- Has water view: Yes
- Water view: Canal,Water
- Waterfront features: Bulkhead, Canal Front, Wood Bulkhead
Lot
- Size: 9,169 Square Feet
- Features: Back Yard, Subdivided, Waterfront, 0 Up To 1/4 Acre
Details
- Additional structures: Boat House
- Parcel number: 291200020020000
Construction
Type & style
- Home type: SingleFamily
- Architectural style: Traditional
- Property subtype: Single Family Residence
Materials
- Batts Insulation, Brick, Other, Stone, Wood Siding
- Foundation: Slab on Builders Pier
- Roof: Composition
Condition
- New construction: Yes
- Year built: 2025
Details
- Builder name: ANS CONSTRUCTION
Utilities & green energy
- Sewer: Public Sewer
- Water: Public
Green energy
- Energy efficient items: Thermostat, Lighting, HVAC, Insulation
Community & HOA
Community
- Security: Prewired for Alarm System
- Subdivision: Cypress Bay Sec 1 2009
HOA
- Has HOA: Yes
- HOA fee: $3,300 annually
Location
- Region: Kemah
Financial & listing details
- Price per square foot: $360/sqft
- Annual tax amount: $1,916
- Date on market: 8/5/2026
- Listing terms: Cash,Conventional
- Road surface type: Concrete, Curbs
Estimated market value
$1,256,900
$1.19M - $1.32M
$4,998/mo
Price history
| Date | Event | Price |
|---|---|---|
| 8/5/2026 | Listed for sale | $1,289,000$360/sqft |
Source:  HAR #97827064 Report a problem HAR #97827064 Report a problem | ||
| 5/6/2026 | Listing removed | $1,289,000$360/sqft |
Source: HAR #14562921 Report a problem | ||
| 11/6/2025 | Listed for sale | $1,289,000+368.7%$360/sqft |
Source: HAR #14562921 Report a problem | ||
| 5/6/2021 | Listing removed | -- |
Source:  Keller Williams Report a problem Keller Williams Report a problem | ||
| 12/17/2020 | Listed for sale | $275,000$77/sqft |
Source: Keller Williams Realty #26466713 Report a problem | ||
Public tax history
Tax history is unavailable.
Monthly payment
Est. payment
Payment breakdown
Explore the cost of this home by adjusting the details. Changes won't be saved.Climate risks
Neighborhood: Lakeside
Nearby schools
GreatSchools rating
- 6/10Lavace Stewart Elementary SchoolGrades: PK-5Distance: 1.8 mi
- 8/10Bayside Intermediate SchoolGrades: 6-8Distance: 3.2 mi
- 7/10Clear Falls High SchoolGrades: 9-12Distance: 3.1 mi
Schools provided by the listing agent
- Elementary: Stewart Elementary School (Clear Creek)
- Middle: Bayside Intermediate School
- High: Clear Falls High School
Source: HAR. This data may not be complete. We recommend contacting the local school district to confirm school assignments for this home.
- $183,4009,169 sqftAppia Dr, League city, TX 77565Off Market
- $1,053,200-- bd2 ba4k sqftAppia Dr, League city, TX 77565Off Market
- $183,4009,169 sqftAppia Dr, League city, TX 77565Off Market
- $299,0009,169 sqft608 Appia Dr LOT 19, Kemah, TX 77565Pending

- $--10,018 sqft613 Appia Dr, Kemah, TX 77565Off Market
- $330,0009,169 sqft610 Appia Dr, Kemah, TX 77565Lot/Land
- $907,100-- bd4 ba2.9k sqftAppia Dr, League city, TX 77565Off Market
- $130,2309,169 sqftAppia Dr, League city, TX 77565Off Market
A local agent can set up tours, give advice and negotiate with sellers.
Similar homes
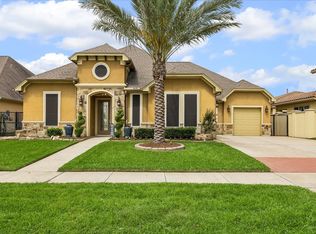
- $1,149,0003 bd3 ba2.8k sqft628 Appia Dr, League City, TX 77565For Sale
 MLS ID #90105769, My Nguyen, Better Homes and Gardens Real Estate Gary Greene - Bay Area. HAR
 - $1,399,0003 bd3 ba3.6k sqft604 Harborside Way, Kemah, TX 77565For Sale
 MLS ID #81499649, Keith Owens, Owens & Associates Realty, LLC. HAR
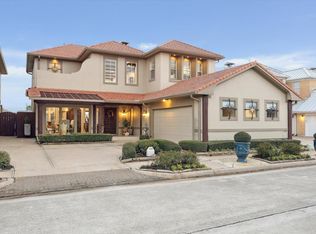
 - $1,310,0004 bd4 ba2.8k sqft529 Southport Ln, Kemah, TX 77565For Sale
 MLS ID #65903352, Keith Owens, Owens & Associates Realty, LLC. HAR
 - $1,000,0003 bd3 ba2.9k sqft411 Harborside Way, Kemah, TX 77565For Sale
 MLS ID #4189508, Rene Sorola, Keller Williams Realty Metropolitan. HAR
 - $1,099,0005 bd6 ba5.2k sqft3960 Pebble Brook Dr, League City, TX 77573For SaleMLS ID #22186865, Natasha Valasek, Real Broker, LLC. HAR
- $989,9005 bd5 ba4.5k sqft1860 Lake Landing Dr, League City, TX 77573For SaleMLS ID #4952602, Jeffrey Lamb, eXp Realty, LLC. HAR
- $1,299,9004 bd4 ba4k sqft505 Constellation Blvd, League City, TX 77573For SaleMLS ID #41347725, Sharron Hensley, HomeSmart. HAR
- $1,350,0004 bd5 ba4.2k sqft729 Pegasus Ln, League City, TX 77573For SaleMLS ID #75994084, Elizabeth Kyser, Keller Williams Memorial. HAR
- $1,649,0005 bd4 ba4.6k sqft508 Amalfi Dr, Kemah, TX 77565New ConstructionMLS ID #12699786, Leslie Buratti, Martha Turner Sotheby's International Realty - Bay Area. HAR
- $1,649,0005 bd5 ba5k sqft620 Appia Dr, Kemah, TX 77565New ConstructionMLS ID #59240603, My Nguyen, Better Homes and Gardens Real Estate Gary Greene - Bay Area. HAR
- $1,149,9903 bd5 ba3.7k sqft2466 Beacon Cir, League City, TX 77573For SaleMLS ID #31196945, My Nguyen, Better Homes and Gardens Real Estate Gary Greene - Bay Area. HAR
- $1,200,0004 bd5 ba5k sqft2761 San Nicolo Ln, League City, TX 77573For SaleMLS ID #70359035, Marita Corkill, eXp Realty, LLC. HAR
- $1,790,0006 bd4 ba3.7k sqft2730 Lawrence Rd, Kemah, TX 77565For SaleMLS ID #8453008, Tracy Kenney, Wagner McGee Realty. HAR
- $649,9004 bd6 ba3.1k sqft2616 Ryder Ct, League City, TX 77573For SaleMLS ID #84903842, Elaine Marak, Elaine Marak Real Estate. HAR
- $1,099,0005 bd3 ba2.5k sqft2534 Cliff Dr, San Leon, TX 77539For SaleMLS ID #95228755, Natasha Valasek, Real Broker, LLC. HAR
- $998,5004 bd3 ba2.9k sqft1511 Waterside Dr, League City, TX 77573For SaleMLS ID #54885202, Deborah Bly, eXp Realty, LLC. HAR
- $997,5004 bd4 ba3.7k sqft846 Coastal Ct, League City, TX 77573For SaleMLS ID #96241028, Hayden Hamilton, South Real Estate and Contemporary Art. HAR
- $850,0005 bd6 ba4.3k sqft1433 Hicks Field Ln, League City, TX 77573For SaleMLS ID #90891286, Jimmy Simien, Simien Properties. HAR
- $899,0005 bd6 ba4.5k sqft2304 Halls Creek Ct, Friendswood, TX 77546For SaleMLS ID #76150924, Alan Stanfield, Stanfield Properties. HAR
- $1,525,0004 bd5 ba4.2k sqft3038 S Island Dr, Seabrook, TX 77586For SaleMLS ID #24807277, Haley Flynn, Foundations Realty. HAR
