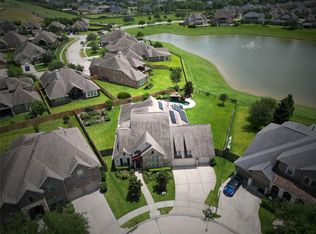
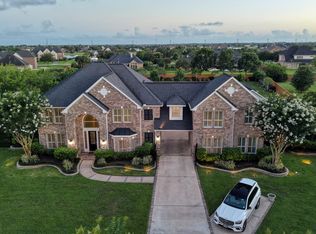
Spacious Ashton Woods Sedona residence offering approximately 4,700 square feet of thoughtfully designed living space. Two-story floor plan featuring an open-concept layout with a grand family room, gourmet island kitchen, breakfast area, formal dining room, private study/home office, game room, and media/flex room. The primary suite includes a spa-inspired bath and oversized walk-in closet. Generously sized secondary bedrooms with ample closet space. Covered rear patio, second-story deck, attached three-car garage, and abundant storage throughout. Situated on a premium lake-view homesite with an expansive backyard offering ample space for the addition of a custom pool while preserving outdoor living and entertaining areas. Enjoy breathtaking sunset views over the lake from the backyard, the elevated balcony, or even from the main living areas, creating a beautiful backdrop for everyday living and entertaining.
For sale
Price cut: $40K (8/24)
$910,000
1520 Kaleta Pass Ln, League City, TX 77573
5beds
4,777sqft
Single Family Residence
Built in 2017
0.32 Acres Lot
$882,700 Zestimate®
$190/sqft
$75/mo HOA
What's special
- 52 days |
- 336 |
- 13 |
Zillow last checked:
Listing updated:
Listed by:
David Labberton TREC #0738415 713-885-2500,
KingFay Inc
Source: HAR,MLS#: 49264782
Facts & features
Interior
Bedrooms & bathrooms
- Bedrooms: 5
- Bathrooms: 5
- Full bathrooms: 4
- 1/2 bathrooms: 1
Rooms
- Room types: Guest Suite, Media Room, Utility Room
Primary bedroom
- Level: First
- Area: 292.5
- Dimensions: 19.5X15
Bedroom
- Level: Second
- Area: 162
- Dimensions: 13.5X12
Bedroom
- Level: Second
- Area: 175
- Dimensions: 14X12.5
Bedroom
- Level: Second
- Area: 156.25
- Dimensions: 12.5X12.5
Other
- Level: First
- Area: 136.5
- Dimensions: 13X10.5
Other
- Level: First
- Area: 163.8
- Dimensions: 12.6X13
Dining room
- Level: First
- Area: 168
- Dimensions: 14X12
Other
- Level: Second
- Area: 122.4
- Dimensions: 14.4X8.5
Game room
- Level: Second
- Area: 261
- Dimensions: 18X14.5
Other
- Level: First
- Area: 156.25
- Dimensions: 12.5X12.5
Kitchen
- Level: First
- Area: 312
- Dimensions: 20X15.6
Living room
- Level: First
- Area: 400
- Dimensions: 20X20
Media room
- Level: Second
- Area: 231.25
- Dimensions: 18.5X12.5
Heating
- Natural Gas
Cooling
- Ceiling Fan(s), Electric, Zoned
Appliances
- Included: ENERGY STAR Qualified Appliances, Disposal, Electric Oven, Microwave, Gas Cooktop, Dishwasher
- Laundry: Electric Dryer Hookup, Gas Dryer Hookup, Washer Hookup
Features
- Balcony, Formal Entry/Foyer, High Ceilings, Prewired for Alarm System, 2 Bedrooms Down, 3 Bedrooms Up, 2 Primary Bedrooms, En-Suite Bath, Primary Bed - 1st Floor, Sitting Area, Split Plan, Walk-In Closet(s)
- Flooring: Carpet, Tile
- Doors: Insulated Doors
- Windows: Insulated/Low-E windows, Shutters
- Number of fireplaces: 1
- Fireplace features: Gas Log
Interior area
- Total structure area: 4,777
- Total interior livable area: 4,777 sqft
Property
Parking
- Total spaces: 3
- Parking features: Attached, Garage Door Opener, Double-Wide Driveway
- Attached garage spaces: 3
Features
- Stories: 2
- Patio & porch: Covered, Patio/Deck
- Exterior features: Balcony, Sprinkler System
- Has spa: Yes
- Fencing: Back Yard,Partial
- Has view: Yes
- View description: Lake, Water
- Has water view: Yes
- Water view: Lake,Water
- Waterfront features: Lake Front
Lot
- Size: 0.32 Acres
- Dimensions: 68.5 x 145 x 118
- Features: Back Yard, Build Line Restricted, Waterfront, 1/4 Up to 1/2 Acre
Details
- Parcel number: 396110010005000
Construction
Type & style
- Home type: SingleFamily
- Architectural style: Mediterranean
- Property subtype: Single Family Residence
Materials
- Batts Insulation, Blown-In Insulation, Brick, Cement Siding, Stucco, Wood Siding
- Foundation: Slab
- Roof: Composition,Energy Star/Reflective Roof
Condition
- New construction: No
- Year built: 2017
Details
- Builder name: ASHTON WOODS
Utilities & green energy
- Sewer: Public Sewer
- Water: Public
Green energy
- Energy efficient items: Attic Vents, Thermostat, Lighting
Community & HOA
Community
- Security: Prewired for Alarm System
- Subdivision: Hidden Lakes Sec 8 Ph I
HOA
- Has HOA: Yes
- Amenities included: Clubhouse, Park, Picnic Area, Playground, Pond, Pool, Splash Pad
- HOA fee: $905 annually
Location
- Region: League City
Financial & listing details
- Price per square foot: $190/sqft
- Tax assessed value: $821,191
- Annual tax amount: $22,065
- Date on market: 7/3/2026
- Listing terms: Cash,Conventional,FHA,VA Loan
- Ownership: Full Ownership
- Road surface type: Concrete, Curbs, Gutters
Estimated market value
$882,700
$839,000 - $927,000
$5,030/mo
Price history
| Date | Event | Price |
|---|---|---|
| 8/24/2026 | Price change | $910,000-4.2%$190/sqft |
Source:  HAR #49264782 Report a problem HAR #49264782 Report a problem | ||
| 7/4/2026 | Listed for sale | $950,000$199/sqft |
Source: HAR #49264782 Report a problem | ||
Public tax history
| Year | Property taxes | Tax assessment |
|---|---|---|
| 2025 | $3,568 -12.5% | $821,191 -4.2% |
| 2024 | $4,077 -0.9% | $857,005 +10% |
| 2023 | $4,114 +1% | $779,095 +10% |
| 2022 | $4,072 -1.2% | $708,268 +10% |
| 2021 | $4,120 -7.9% | $643,880 +1.9% |
| 2020 | $4,472 +12.2% | $632,104 +6.6% |
| 2019 | $3,988 +25.1% | $592,910 +13.5% |
| 2018 | $3,187 | $522,400 +468.3% |
| 2017 | $3,187 -1.6% | $91,920 |
| 2016 | $3,237 | $91,920 |
Find assessor info on the county website
Monthly payment
Est. payment
Payment breakdown
Explore the cost of this home by adjusting the details. Changes won't be saved.Climate risks
Neighborhood: Hidden Lakes
Nearby schools
GreatSchools rating
- 8/10Art And Pat Goforth Elementary SchoolGrades: PK-5Distance: 2.3 mi
- 8/10Bayside Intermediate SchoolGrades: 6-8Distance: 0.4 mi
- 7/10Clear Falls High SchoolGrades: 9-12Distance: 0.5 mi
Schools provided by the listing agent
- Elementary: Goforth Elementary School
- Middle: Bayside Intermediate School
- High: Clear Falls High School
Source: HAR. This data may not be complete. We recommend contacting the local school district to confirm school assignments for this home.
- $838,400-- bd4 ba5.2k sqft1522 Kaleta Pass Ln, League City, TX 77573Off Market
- $926,200-- bd3 ba4.9k sqft1518 Kaleta Pass Ln, League City, TX 77573Off Market
- $614,200-- bd2 ba3.1k sqft1524 Kaleta Pass Ln, League City, TX 77573Off Market
- $713,4005 bd5 ba4.2k sqft1516 Kaleta Pass Ln, League City, TX 77573Off Market
- $664,4004 bd4 ba4.1k sqft1521 Kaleta Pass Ln, League City, TX 77573Off Market
- $657,100-- bd-- ba4.1k sqft1523 Kaleta Pass Ln, League City, TX 77573Off Market
- $942,200-- bd4 ba5k sqft1601 Twin Knolls Ln, League City, TX 77573Off Market
- $---- bd4 ba4.7k sqft1526 Kaleta Pass Ln, League City, TX 77573Sold
A local agent can set up tours, give advice and negotiate with sellers.
Similar homes
- $850,0005 bd6 ba4.3k sqft1433 Hicks Field Ln, League City, TX 77573For Sale
 MLS ID #90891286, Jimmy Simien, Simien Properties. HAR
 - $989,9005 bd5 ba4.5k sqft1860 Lake Landing Dr, League City, TX 77573For Sale
 MLS ID #4952602, Jeffrey Lamb, eXp Realty, LLC. HAR
 - $1,099,0005 bd6 ba5.2k sqft3960 Pebble Brook Dr, League City, TX 77573For Sale
 MLS ID #22186865, Natasha Valasek, Real Broker, LLC. HAR
 - $699,9995 bd4 ba4k sqft1411 Coffee Mill Ct, League City, TX 77573For Sale
 MLS ID #43730137, Troy Chase, Real Broker, LLC. HAR
 - $664,0005 bd4 ba3.9k sqft2873 Casciano Ct, League City, TX 77573For SaleMLS ID #81831915, Andrea Crawford, Keller Williams Memorial. HAR
- $595,0005 bd4 ba4k sqft1312 Altavilla Ln, League City, TX 77573For SaleMLS ID #53791262, Dell Tamblyn, RE/MAX Space Center. HAR
- $800,0004 bd4 ba4.1k sqft1020 Broad Bay Ln, League City, TX 77573For SaleMLS ID #38873030, Teresa Sartin, Keller Williams Realty The Woodlands. HAR
- $475,0004 bd4 ba2.6k sqft4815 Wagtail Way Ln, League City, TX 77573For SaleMLS ID #10364670, Shannon Mays, Texas Signature Realty. HAR
- $599,0005 bd4 ba4.2k sqft2414 Trocadero Ln, League City, TX 77573For SaleMLS ID #89971915, Linda Treadway, eXp Realty, LLC. HAR
- $899,0005 bd6 ba4.5k sqft2304 Halls Creek Ct, Friendswood, TX 77546For SaleMLS ID #76150924, Alan Stanfield, Stanfield Properties. HAR
- $629,0005 bd4 ba4.2k sqft1538 Torrance Dr, League City, TX 77573For SaleMLS ID #69224559, Natasha Valasek, Real Broker, LLC. HAR
- $719,0004 bd3 ba3.5k sqft2614 Holbrook Springs Ln, League City, TX 77573For SaleMLS ID #65923563, Alan Stanfield, Stanfield Properties. HAR
- $669,0005 bd4 ba3.5k sqft2615 Granite Shadow Ln, League City, TX 77573For SaleMLS ID #54919589, Kassandra Brunks, eXp Realty LLC. HAR
- $950,0005 bd4 ba4.8k sqft405 Old Orchard Dr, Dickinson, TX 77539For SaleMLS ID #7830469, Brandy Liss, Liss Realty Group. HAR
- $499,0005 bd4 ba5.4k sqft2021 Sandy Coast Cir, League City, TX 77573For SaleMLS ID #16898473, Melanie Mikulenka, The Sears Group. HAR
- $497,0004 bd4 ba3.2k sqft574 Southampton Ln, League City, TX 77573For SaleMLS ID #80811786, Pansy Granberry, Better Homes and Gardens Real Estate Gary Greene - Bay Area. HAR
- $539,9004 bd4 ba3.2k sqft2756 Panzano Ln, League City, TX 77573For SaleMLS ID #72992475, Susan Muehe, UTR TEXAS, REALTORS. HAR
- $554,9005 bd4 ba3.8k sqft2383 Indigo Harbour Ln, League City, TX 77573For SaleMLS ID #69561239, Kimberly Harding, Call It Closed Int'l Realty. HAR
- $534,9005 bd4 ba4k sqft810 Almond Pointe, League City, TX 77573For SaleMLS ID #51658832, Henry Fuertes, Henry Fuertes, Broker. HAR
- $1,350,0004 bd5 ba4.2k sqft729 Pegasus Ln, League City, TX 77573For SaleMLS ID #75994084, Elizabeth Kyser, Keller Williams Memorial. HAR
