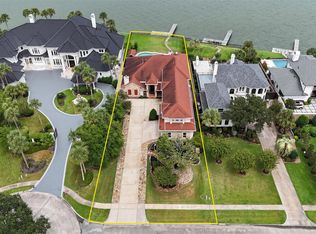
Enjoy amazing FRONT ROW VIEWS OF CLEAR LAKE from all 3 levels. PRICED REDUCED $300K TO ALLOW FOR YOUR CHANGES AND UPGRADES. SELLERS READY TO MAKE A DEAL. MAKE IT YOUR OWN WATERFRONT PARADISE! .. 1st level of the home has a game/bonus room, garage, beautiful pool with hot tub outdoor entertainment area. 2nd level features the kitchen, family room, formal dining room with massive balcony overlooking the lake. There are also 2 bedrooms and extra bathroom on the second level with one of the bedrooms having access to back balcony and beautiful views of the lake. The 3rd level has a large primary suite with private balcony, ensuite bath, separate office area, a safe room, wet bar. Home provides an ELEVATOR FROM GARAGE- TOP FLOOR) Central Vac system. Its a must see to appreciate. Enjoy beautiful sunrises each morning to start your day. Enjoy FRONT ROW waterfront living at its finest in this gated community. AI photos with furniture removed to show full potential.
For sale
Price cut: $70K (9/26)
$1,550,000
2242 Marina Way, Kemah, TX 77565
3beds
3,369sqft
Single Family Residence
Built in 2003
0.31 Acres Lot
$1,508,300 Zestimate®
$460/sqft
$125/mo HOA
What's special
Separate office areaFamily roomWet barEnsuite bath
- 365 days
- 194
- 12
Zillow last checked:
Listing updated:
Listed by:
Matt Clark TREC #0738474 832-385-3164,
Better Homes and Gardens Real Estate Gary Greene - Bay Area
Source: HAR,MLS#: 52471950
Facts & features
Interior
Bedrooms & bathrooms
- Bedrooms: 3
- Bathrooms: 4
- Full bathrooms: 3
- 1/2 bathrooms: 1
Primary bedroom
- Level: Third
- Area: 374
- Dimensions: 22 x 17
Bedroom
- Level: Second
- Area: 132
- Dimensions: 12 x 11
Bedroom
- Level: Second
- Area: 132
- Dimensions: 12 x 11
Other
- Level: Second
- Area: 180
- Dimensions: 15 x 12
Other
- Level: Second
- Area: 63
- Dimensions: 9 x 7
Other
- Level: Second
- Area: 70
- Dimensions: 10 x 7
Breakfast
- Level: Second
- Area: 108
- Dimensions: 12 x 9
Den
- Level: Second
- Area: 418
- Dimensions: 22 x 19
Dining room
- Level: Second
- Area: 204
- Dimensions: 17 x 12
Other
- Level: Second
- Area: 600
- Dimensions: 50 x 12
Other
- Level: First
- Area: 80
- Dimensions: 10 x 8
Other
- Level: Third
- Area: 600
- Dimensions: 50 x 12
Other
- Level: First
- Area: 280
- Dimensions: 20 x 14
Other
- Level: Second
- Area: 180
- Dimensions: 15 x 12
Game room
- Level: First
- Area: 280
- Dimensions: 20x 14
Kitchen
- Level: Second
- Area: 210
- Dimensions: 15 x 14
Primary bath
- Level: Second
- Area: 210
- Dimensions: 15 x 14
Utility room
- Level: Second
- Area: 117
- Dimensions: 13 x 9
Heating
- Natural Gas
Cooling
- Ceiling Fan(s), Electric
Appliances
- Included: Disposal, Double Oven, Electric Oven, Trash Compactor, Microwave, Gas Cooktop, Dishwasher
- Laundry: Electric Dryer Hookup, Gas Dryer Hookup, Washer Hookup
Features
- Balcony, Central Vacuum, Crown Molding, Elevator, Formal Entry/Foyer, High Ceilings, Primary Bed - 3rd Floor
- Flooring: Carpet, Laminate
- Windows: Shutters
- Number of fireplaces: 1
- Fireplace features: Free Standing, Gas Log
Interior area
- Total structure area: 3,369
- Total interior livable area: 3,369 sqft
Property
Parking
- Total spaces: 3
- Parking features: Driveway Gate, Attached, Oversized, Electric Gate, Garage Door Opener, Double-Wide Driveway, Workshop in Garage
- Attached garage spaces: 3
Accessibility
- Accessibility features: Accessible Bedroom, Accessible Closets, Accessible Common Area, Accessible Doors, Accessible Elevator Installed
Features
- Stories: 2
- Patio & porch: Covered, Patio/Deck
- Exterior features: Balcony, Outdoor Kitchen, Sprinkler System
- Has private pool: Yes
- Pool features: Gunite, Pool/Spa Combo
- Has spa: Yes
- Spa features: Spa/Hot Tub, Private
- On waterfront: Yes
- Waterfront features: Bulkhead, Lake Front, Wood Bulkhead
Lot
- Size: 0.31 Acres
- Features: Back Yard, Waterfront, 1/4 Up to 1/2 Acre
Details
- Parcel number: 480800000007000
Construction
Type & style
- Home type: SingleFamily
- Architectural style: Traditional
- Property subtype: Single Family Residence
Materials
- Brick, Wood Siding
- Foundation: Slab, Slab on Builders Pier
- Roof: Metal
Condition
- New construction: No
- Year built: 2003
Utilities & green energy
- Sewer: Public Sewer
- Water: Public
Green energy
- Green verification: ENERGY STAR Certified Homes
- Energy efficient items: Thermostat
Community & HOA
Community
- Subdivision: Lookout Point At Marina Del So
HOA
- Has HOA: Yes
- Amenities included: Boat Dock, Boat Ramp
- HOA fee: $1,500 annually
Location
- Region: Kemah
Financial & listing details
- Price per square foot: $460/sqft
- Tax assessed value: $1,512,495
- Annual tax amount: $27,397
- Date on market: 10/17/2025
- Listing terms: Cash,Conventional,FHA,VA Loan
- Road surface type: Concrete, Curbs
Estimated market value
$1,508,300
$1.43M - $1.58M
$4,396/mo
Price history
| Date | Event | Price |
|---|---|---|
| 9/26/2026 | Price change | $1,550,000-4.3%$460/sqft |
Source:  HAR #52471950 Report a problem HAR #52471950 Report a problem | ||
| 8/16/2026 | Price change | $1,620,000-4.7%$481/sqft |
Source: HAR #52471950 Report a problem | ||
| 6/1/2026 | Price change | $1,699,999-2.9%$505/sqft |
Source: HAR #52471950 Report a problem | ||
| 5/12/2026 | Price change | $1,750,000-0.8%$519/sqft |
Source: HAR #52471950 Report a problem | ||
| 3/27/2026 | Price change | $1,765,000-0.7%$524/sqft |
Source: HAR #52471950 Report a problem | ||
| 3/6/2026 | Price change | $1,777,500-0.6%$528/sqft |
Source: HAR #52471950 Report a problem | ||
| 2/26/2026 | Price change | $1,789,000-0.3%$531/sqft |
Source: HAR #52471950 Report a problem | ||
| 2/11/2026 | Price change | $1,795,000-0.7%$533/sqft |
Source: HAR #52471950 Report a problem | ||
| 2/1/2026 | Price change | $1,807,000-1%$536/sqft |
Source: HAR #52471950 Report a problem | ||
| 1/17/2026 | Price change | $1,825,900-0.7%$542/sqft |
Source: HAR #52471950 Report a problem | ||
| 1/10/2026 | Price change | $1,839,000-0.6%$546/sqft |
Source: HAR #52471950 Report a problem | ||
| 12/31/2025 | Price change | $1,850,400-0.7%$549/sqft |
Source: HAR #52471950 Report a problem | ||
| 12/12/2025 | Price change | $1,863,000-1.1%$553/sqft |
Source: HAR #52471950 Report a problem | ||
| 12/5/2025 | Price change | $1,883,500-0.8%$559/sqft |
Source: HAR #52471950 Report a problem | ||
| 11/18/2025 | Price change | $1,899,000-2.6%$564/sqft |
Source: HAR #52471950 Report a problem | ||
| 11/1/2025 | Price change | $1,950,000-2.3%$579/sqft |
Source: HAR #52471950 Report a problem | ||
| 10/17/2025 | Listed for sale | $1,995,000$592/sqft |
Source: HAR #52471950 Report a problem | ||
| 9/22/2025 | Listing removed | $1,995,000$592/sqft |
Source: HAR #12248530 Report a problem | ||
| 6/5/2025 | Listed for sale | $1,995,000+185.4%$592/sqft |
Source: HAR #12248530 Report a problem | ||
| 12/12/2011 | Listing removed | $699,000$207/sqft |
Source: Prudential Gary Greene, Realtors #12986486 Report a problem | ||
| 10/26/2011 | Price change | $699,000-10.3%$207/sqft |
Source: Prudential Gary Greene, Realtors #12986486 Report a problem | ||
| 10/24/2011 | Price change | $779,000-2.5%$231/sqft |
Source: Prudential Gary Greene, Realtors #12986486 Report a problem | ||
| 8/20/2011 | Listed for sale | $799,000-9.7%$237/sqft |
Source: Prudential Gary Greene, Realtors #12986486 Report a problem | ||
| 6/26/2010 | Price change | $885,000-4.3%$263/sqft |
Source: Prudential Gary Greene, Realtors #12986486 Report a problem | ||
| 6/12/2010 | Listed for sale | $925,000$275/sqft |
Source: Prudential Gary Greene, Realtors #12986486 Report a problem | ||
Public tax history
| Year | Property taxes | Tax assessment |
|---|---|---|
| 2025 | $6,078 +0.6% | $1,512,495 +1.5% |
| 2024 | $6,043 -1.4% | $1,490,050 +3% |
| 2023 | $6,128 +0% | $1,446,220 +10% |
| 2022 | $6,127 0% | $1,314,745 +10% |
| 2021 | $6,129 0% | $1,195,223 +10% |
| 2020 | $6,130 +1.2% | $1,086,566 -1.1% |
| 2019 | $6,057 -60.2% | $1,099,090 +7.2% |
| 2018 | $15,201 | $1,025,000 |
| 2017 | $15,201 -2.5% | $1,025,000 -14.9% |
| 2016 | $15,594 +153.3% | $1,204,990 |
| 2015 | $6,156 +2.3% | $1,204,990 +116.1% |
| 2014 | $6,018 | $557,580 |
| 2013 | -- | $557,580 |
| 2012 | -- | $557,580 |
| 2011 | -- | $557,580 |
| 2010 | -- | $557,580 |
| 2009 | -- | $557,580 |
| 2008 | -- | $557,580 -10.7% |
| 2007 | -- | $624,580 |
| 2006 | -- | $624,580 +25.7% |
| 2005 | -- | $496,860 +102.8% |
| 2004 | -- | $245,000 |
Find assessor info on the county website
Monthly payment
Est. payment
Payment breakdown
Explore the cost of this home by adjusting the details. Changes won't be saved.Climate risks
Neighborhood: Lakeside
Nearby schools
Schools provided by the listing agent
- Elementary: Ferguson Elementary School
- Middle: Clear Creek Intermediate School
- High: Clear Creek High School
Source: HAR. This data may not be complete. We recommend contacting the local school district to confirm school assignments for this home.


Similar homes
- $1,395,0005 bd5 ba4.4k sqft2207 Twin Oaks Blvd, Kemah, TX 77565For Sale
 MLS ID #23974468, Anne Cummins, Martha Turner Sotheby's International Realty - The Woodlands. HAR
 - $1,800,0004 bd4 ba4.6k sqft102 Twin Oaks Way, Kemah, TX 77565For Sale
 MLS ID #25631309, Marita Corkill, eXp Realty, LLC. HAR
 - $1,230,0003 bd3 ba3.6k sqft604 Harborside Way, Kemah, TX 77565For Sale
 MLS ID #81499649, Keith Owens, Owens & Associates Realty, LLC. HAR
 - $950,0003 bd3 ba3.1k sqft2174 Marina Way, Kemah, TX 77565For Sale
 MLS ID #48611724, Elissa Emmons, Keller Williams Realty Clear Lake / NASA. HAR
