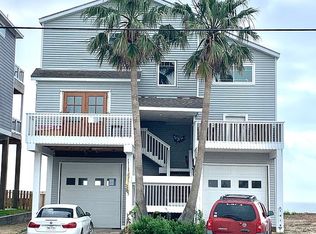
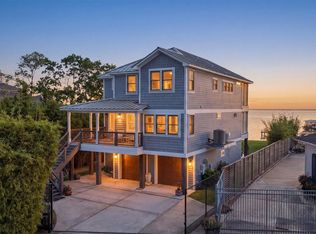
CUSTOM BUILT BAYFRONT HOME WITH BALCONIES AT EVERY LEVEL, PICTURESQUE SUNRISES, OUTSTANDING 1,400 SQ FT 6 CAR GARAGE, HUGE COVERED PATIO & ELEVATOR SHAFT AT EACH LEVEL. IDEAL FOR SHORT TERM RENTALS! INSIDE FEATURES TRAVERTINE TILE FLOORS, EXTENSIVE MOLDINGS, DINING ROOM W/ COFFERED CEILING, CUSTOM WINE BAR W/ SINK, BREAKFAST ROOM, CHEF'S KITCHEN W/ SOFT-CLOSE CUSTOM CABINETRY, DBL VIKING OVENS, 6 BRNR GAS COOKTOP, B/IN FRIDGE & GRANITE COUNTERS, DEN WITH FIREPLACE, CROWN MOLDING & FRENCH DOORS OPENING TO A 34' WIDE BACLONCY W/ OUTDOOR KITCHEN & A 1ST LEVEL BEDROOM W/ EN SUITE BATH. 2ND LEVEL FEAT. AN INCREDIBLE GAMEROOM/OFFICE W/ VAULTED CEILING & WET BAR & PRIVATE BALCONY, PRIMARY SUITE W/ COFFERED CEILING, SPA BATH W/ AIR JETTED TUB & CUSTOM CLOSET, 3RD & 4TH BEDROOMS & FULL BATH. CRAFTSMANSHIP & CONSTRUCTION DETAILS ABOUND W/ 8' DOORS, CONCRETE PILINGS, STEEL BRACING, IMPACT RESISTANT DBL PANE WINDOWS, ROOF IN '25 & AC'S IN '23/'25. WALKING DISTANCE TO GREAT RESTAURANTS & SHOPS.
For sale
$1,099,000
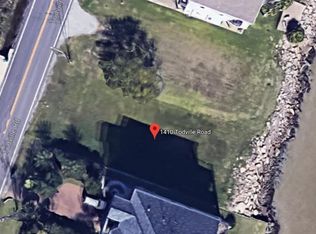
1406 Todville Rd, Seabrook, TX 77586
4beds
3,493sqft
Single Family Residence
Built in 2008
6,699 Square Feet Lot
$1,049,000 Zestimate®
$315/sqft
$-- HOA
What's special
Private balconyDen with fireplaceBalconies at every levelHuge covered patioGranite countersBreakfast roomTravertine tile floors
- 76 days
- 335
- 8
Zillow last checked:
Listing updated:
Listed by:
Keith Owens TREC #0599308 832-563-9669,
Owens & Associates Realty, LLC
Source: HAR,MLS#: 52889760
Facts & features
Interior
Bedrooms & bathrooms
- Bedrooms: 4
- Bathrooms: 4
- Full bathrooms: 4
Rooms
- Room types: Den, Utility Room
Primary bedroom
- Level: Second
- Area: 240
- Dimensions: 16 x 15
Bedroom
- Level: Second
- Area: 144
- Dimensions: 12 x 12
Bedroom
- Level: Second
- Area: 110
- Dimensions: 11 x 10
Bedroom
- Level: First
- Area: 168
- Dimensions: 14 x 12
Breakfast
- Level: First
- Area: 180
- Dimensions: 15 x 12
Den
- Level: First
- Area: 378
- Dimensions: 21 x 18
Dining room
- Level: First
- Area: 195
- Dimensions: 15 x 13
Game room
- Level: Second
- Area: 414
- Dimensions: 23 x 18
Kitchen
- Level: First
- Area: 180
- Dimensions: 15 x 12
Heating
- Natural Gas
Cooling
- Ceiling Fan(s), Electric
Appliances
- Included: Disposal, Dryer, Refrigerator, Washer, Wine Refrigerator, Double Oven, Electric Oven, Microwave, Gas Cooktop, Dishwasher
- Laundry: Electric Dryer Hookup, Gas Dryer Hookup, Washer Hookup
Features
- Balcony, Crown Molding, Elevator Shaft, Formal Entry/Foyer, High Ceilings, Vaulted Ceiling, Wet Bar, 1 Bedroom Down - Not Primary BR, 2 Bedrooms Up, En-Suite Bath, Primary Bed - 2nd Floor, Walk-In Closet(s)
- Flooring: Carpet, Tile, Travertine, Wood
- Doors: Insulated Doors
- Windows: Insulated/Low-E windows, Window Coverings
- Number of fireplaces: 1
- Fireplace features: Gas Log
Interior area
- Total structure area: 3,493
- Total interior livable area: 3,493 sqft
Property
Parking
- Total spaces: 6
- Parking features: Attached, Oversized, Tandem, Additional Parking, Garage Door Opener, Workshop in Garage
- Attached garage spaces: 6
Features
- Stories: 2
- Patio & porch: Covered, Patio/Deck
- Exterior features: Balcony, Outdoor Kitchen
- Has spa: Yes
- Has view: Yes
- View description: Bay, Water
- Has water view: Yes
- Water view: Bay,Water
- Waterfront features: Bay Front, Bulkhead, Lake Front
Lot
- Size: 6,699 Square Feet
- Features: Back Yard, Waterfront, 0 Up To 1/4 Acre
Details
- Parcel number: 0262140000002
Construction
Type & style
- Home type: SingleFamily
- Architectural style: Mediterranean,Traditional
- Property subtype: Single Family Residence
Materials
- Cement Siding, Stucco, Wood Siding
- Foundation: Raised
- Roof: Composition
Condition
- New construction: No
- Year built: 2008
Utilities & green energy
- Sewer: Public Sewer
- Water: Public
Green energy
- Energy efficient items: Attic Vents, Thermostat, HVAC>13 SEER
Community & HOA
Community
- Subdivision: Morristown
Location
- Region: Seabrook
Financial & listing details
- Price per square foot: $315/sqft
- Tax assessed value: $1,177,032
- Annual tax amount: $15,397
- Date on market: 7/8/2026
- Listing terms: Cash,Conventional,VA Loan
- Exclusions: Grey Tool Cabinet Attached To Wall In Garage & Round Mirror To Left Of Primary Vanity.
- Ownership: Full Ownership
- Road surface type: Concrete
Estimated market value
$1,049,000
$997,000 - $1.10M
$3,631/mo
Price history
| Date | Event | Price |
|---|---|---|
| 7/8/2026 | Listed for sale | $1,099,000-4.4%$315/sqft |
Source:  HAR #52889760 Report a problem HAR #52889760 Report a problem | ||
| 7/8/2026 | Listing removed | $1,150,000$329/sqft |
Source: HAR #82266497 Report a problem | ||
| 2/14/2026 | Listed for sale | $1,150,000+77%$329/sqft |
Source: HAR #82266497 Report a problem | ||
| 8/11/2010 | Listing removed | $649,900$186/sqft |
Source: Prudential Real Estate #69903254 Report a problem | ||
| 7/3/2010 | Listed for sale | $649,900$186/sqft |
Source: Prudential Gary Greene, Realtors #69903254 Report a problem | ||
| 6/17/2010 | Pending sale | $649,900$186/sqft |
Source: Prudential Gary Greene, Realtors #69903254 Report a problem | ||
| 3/14/2010 | Price change | $649,900-7.1%$186/sqft |
Source: Prudential Real Estate #69903254 Report a problem | ||
| 2/14/2010 | Price change | $699,9000%$200/sqft |
Source: Prudential Gary Greene, Realtors #69903254 Report a problem | ||
| 2/13/2010 | Price change | $700,000+0%$200/sqft |
Source: Phyllis Foster Real Estate Services #6966762 Report a problem | ||
| 2/11/2010 | Listed for sale | $699,900$200/sqft |
Source: Prudential Real Estate #69903254 Report a problem | ||
Public tax history
| Year | Property taxes | Tax assessment |
|---|---|---|
| 2025 | $3,925 +10.9% | $1,177,032 +64.2% |
| 2024 | $3,538 | $717,000 -37.9% |
| 2023 | -- | $1,154,533 +17% |
| 2022 | $3,084 | $986,703 +93.5% |
| 2021 | -- | $510,000 -31.4% |
| 2020 | $3,459 -2.6% | $743,438 +32.8% |
| 2019 | $3,550 -69.7% | $560,000 +6.7% |
| 2018 | $11,715 | $525,000 |
| 2017 | $11,715 -7.2% | $525,000 -21.4% |
| 2016 | $12,624 -2% | $668,000 +29.7% |
| 2015 | $12,886 | $515,000 -7.6% |
| 2014 | $12,886 | $557,074 +8.2% |
| 2013 | -- | $515,000 -10% |
| 2012 | -- | $572,000 -18.3% |
| 2011 | -- | $699,900 |
| 2010 | -- | $699,900 -50.5% |
| 2009 | -- | $1,414,036 +2010.5% |
| 2008 | -- | $67,000 +5.8% |
| 2007 | -- | $63,320 |
| 2006 | -- | $63,320 -16.4% |
| 2005 | -- | $75,700 |
| 2004 | -- | $75,700 |
| 2003 | -- | $75,700 |
| 2002 | -- | $75,700 |
| 2001 | -- | $75,700 +61.9% |
| 2000 | -- | $46,750 |
Find assessor info on the county website
Monthly payment
Est. payment
Payment breakdown
Explore the cost of this home by adjusting the details. Changes won't be saved.Climate risks
Neighborhood: 77586
Nearby schools
Schools provided by the listing agent
- Elementary: Bay Elementary School
- Middle: Seabrook Intermediate School
- High: Clear Falls High School
Source: HAR. This data may not be complete. We recommend contacting the local school district to confirm school assignments for this home.

Similar homes
- $969,0003 bd3 ba2.5k sqft1015 Todville Rd, Seabrook, TX 77586For Sale
 MLS ID #8917395, Blake Baker, eXp Realty, LLC. HAR
 - $735,0004 bd3 ba3.1k sqft814 Hall Ave, Seabrook, TX 77586For Sale
 MLS ID #38789769, Melissa Morales, Redfin Corporation. HAR
 - $1,400,0004 bd5 ba3.6k sqft605 Quintana Roo Pl, Seabrook, TX 77586For Sale
 MLS ID #36668381, William Valdez, Keller Williams Houston Central. HAR
 - $1,099,0004 bd4 ba2.9k sqft4019 Bayshore Dr, Bacliff, TX 77518For Sale
 MLS ID #10331928, Tammi Blalack, Logos Investment Properties & Real Estate. HAR
