Welcome to coastal living in San Leon, TX, just minutes from Galveston Bay! This fully furnished 3-bedroom, 3-bath home offers a rare combination of coastal lifestyle, investment potential, and income-producing opportunity. Currently operating as a successful Airbnb/vacation rental, this turnkey property is ideal as a short-term rental investment, vacation home, or primary residence. The open-concept interior features abundant natural light, tasteful finishes, and a well-appointed kitchen overlooking the spacious living area. Outside, enjoy a climate-controlled pool, fully fenced backyard, covered patio, and Galveston Bay views—perfect for entertaining or relaxing. Additional features include a 220V hookup ready for a hot tub and whole-house generator connection. Conveniently located near Galveston, Kemah, and the Texas Gulf Coast, this San Leon investment property offers coastal charm with proven rental potential. Make your appointment today!
For sale
Price cut: $15K (9/30)
$435,000
1012 22nd St #D, Dickinson, TX 77539
3beds
1,520sqft
Single Family Residence
Built in 2017
3,558 Square Feet Lot
$423,600 Zestimate®
$286/sqft
$-- HOA
What's special
Climate-controlled poolTasteful finishesAbundant natural lightGalveston bay viewsOpen-concept interiorCovered patioFully fenced backyard
- 153 days
- 103
- 2
Zillow last checked:
Listing updated:
Listed by:
Emily Nelson TREC #0710308 832-623-8182,
Next Trend Realty LLC
Source: HAR,MLS#: 70523126
Facts & features
Interior
Bedrooms & bathrooms
- Bedrooms: 3
- Bathrooms: 3
- Full bathrooms: 3
Primary bedroom
- Level: Second
- Area: 209
- Dimensions: 19x11
Bedroom
- Level: Third
- Area: 128.25
- Dimensions: 9.5x13.5
Bedroom
- Level: Third
- Area: 99.75
- Dimensions: 9.5x10.5
Kitchen
- Level: Second
- Area: 114
- Dimensions: 9.5x12
Heating
- Electric
Cooling
- Ceiling Fan(s), Electric
Appliances
- Included: Disposal, Dryer, Refrigerator, Washer, Microwave, Dishwasher
Features
- Crown Molding, All Bedrooms Up, En-Suite Bath
- Flooring: Tile, Wood
- Has fireplace: No
Interior area
- Total structure area: 1,520
- Total interior livable area: 1,520 sqft
Property
Parking
- Total spaces: 2
- Parking features: No Garage, Electric Gate, Driveway Gate, RV Access/Parking, Attached Carport
- Carport spaces: 2
Features
- Stories: 2
- Patio & porch: Covered, Patio/Deck
- Exterior features: Balcony
- Has private pool: Yes
- Pool features: Gunite
- Fencing: Back Yard
Lot
- Size: 3,558 Square Feet
- Features: Subdivided, 0 Up To 1/4 Acre
Details
- Parcel number: 624600340004032
Construction
Type & style
- Home type: SingleFamily
- Architectural style: Traditional
- Property subtype: Single Family Residence
Materials
- Cement Siding
- Foundation: Raised
- Roof: Composition
Condition
- New construction: No
- Year built: 2017
Utilities & green energy
- Sewer: Public Sewer
- Water: Public
Community & HOA
Community
- Subdivision: San Leon Farm Home Tracts
Location
- Region: Dickinson
Financial & listing details
- Price per square foot: $286/sqft
- Annual tax amount: $4,245
- Date on market: 5/15/2026
- Listing terms: Cash,Conventional,FHA,VA Loan
- Ownership: Full Ownership
- Road surface type: Concrete
Estimated market value
$423,600
$402,000 - $445,000
$2,716/mo
Price history
| Date | Event | Price |
|---|---|---|
| 9/30/2026 | Price change | $435,000-3.3%$286/sqft |
Source:  HAR #70523126 Report a problem HAR #70523126 Report a problem | ||
| 5/15/2026 | Listed for sale | $450,000-10%$296/sqft |
Source: HAR #70523126 Report a problem | ||
| 5/6/2026 | Listing removed | $499,900$329/sqft |
Source: HAR #29803304 Report a problem | ||
| 1/6/2026 | Price change | $499,900-1%$329/sqft |
Source: HAR #29803304 Report a problem | ||
| 8/29/2025 | Price change | $505,000-1%$332/sqft |
Source: HAR #29803304 Report a problem | ||
| 8/15/2025 | Listed for sale | $510,000$336/sqft |
Source: HAR #29803304 Report a problem | ||
Public tax history
Tax history is unavailable.
Monthly payment
Est. payment
Payment breakdown
Explore the cost of this home by adjusting the details. Changes won't be saved.Climate risks
Neighborhood: 77539
Nearby schools
Schools provided by the listing agent
- Elementary: San Leon Elementary School
- Middle: John And Shamarion Barber Middle School
- High: Dickinson High School
Source: HAR. This data may not be complete. We recommend contacting the local school district to confirm school assignments for this home.
Similar homes
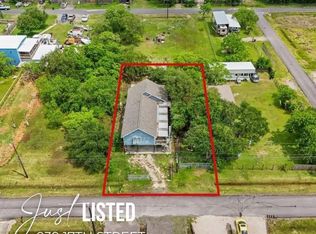
- $365,0003 bd2 ba1.7k sqft639 29th St, San Leon, TX 77539For Sale
 MLS ID #41160462, Michelle Hall, Real Broker, LLC. HAR
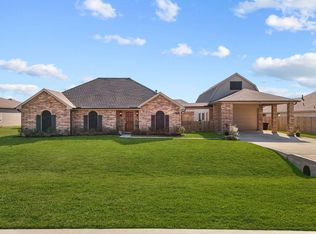
 - $249,0002 bd2 ba1.4k sqft939 17th St, San Leon, TX 77539For Sale
 MLS ID #2213788, Jessica Attocknie, Keller Williams Realty Clear Lake / NASA. HAR
 - $349,0002 bd2 ba1.2k sqft2406 Avenue P, San Leon, TX 77539For Sale
 MLS ID #5648066, Amy Fenner, HomeSmart. HAR
 - $439,0003 bd3 ba1.9k sqft2111 Gilbert Rd, Dickinson, TX 77539For Sale
 MLS ID #68822561, Jamie Terry, Priority One Real Estate. HAR
