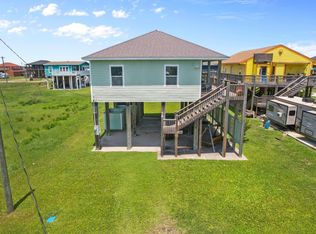
Welcome to 970 Gulfview Drive, a coastal retreat in a quiet neighborhood with 3 gated lots that brings together modern comfort and beachside charm. This property features 3 bedrooms and 2.5 bathrooms. Conveniently situated near Highway 87, this home offers easy access to nearby attractions including 2 miles from Margaritaville, and the mesmerizing beach, making it the perfect location for coastal living and adventure. Step outside to the covered patio, complete with a built-in bar. The balcony, where you can enjoy the beauty of sunsets and the soothing sounds of the ocean. The heart of the home lies in the stylish kitchen, boasting a curved island with a breakfast bar, adding elegance to the space. Adjacent to the kitchen is the cozy breakfast area, surrounded by large windows that fill the room with natural light, creating a warm and welcoming ambiance.
For sale
Price cut: $15K (9/15)
$335,000
970 Gulfview Dr, Crystal Beach, TX 77650
3beds
1,858sqft
Single Family Residence
Built in 2001
0.38 Acres Lot
$330,600 Zestimate®
$180/sqft
$-- HOA
What's special
Stylish kitchen
- 10 days
- 214
- 12
Likely to sell faster than
Zillow last checked:
Listing updated:
Listed by:
Denise Blackburn TREC #0751962 832-407-0303,
eXp Realty LLC
Source: HAR,MLS#: 61842955
Facts & features
Interior
Bedrooms & bathrooms
- Bedrooms: 3
- Bathrooms: 3
- Full bathrooms: 2
- 1/2 bathrooms: 1
Primary bedroom
- Level: Second
- Area: 225
- Dimensions: 15 x 15
Bedroom
- Level: Second
- Area: 172.5
- Dimensions: 15 x 11.5
Bedroom
- Level: Second
- Area: 172.5
- Dimensions: 15 x 11.5
Kitchen
- Level: Second
- Area: 306
- Dimensions: 17 x 18
Living room
- Level: Second
- Area: 755.25
- Dimensions: 28.5 x 26.5
Heating
- Electric
Cooling
- Ceiling Fan(s), Electric
Appliances
- Included: Microwave, Electric Cooktop, Dishwasher
- Laundry: Electric Dryer Hookup, Washer Hookup
Features
- High Ceilings
- Flooring: Tile
- Windows: Window Coverings
Interior area
- Total structure area: 1,858
- Total interior livable area: 1,858 sqft
Property
Parking
- Total spaces: 1
- Parking features: Garage, Additional Parking, Driveway Gate
- Attached garage spaces: 1
Features
- Stories: 1
- Patio & porch: Covered, Patio/Deck, Porch
- Exterior features: Balcony
- Fencing: Back Yard
Lot
- Size: 0.38 Acres
- Features: Back Yard, Cleared, Subdivided, 1/4 Up to 1/2 Acre
Details
- Parcel number: 320000000320000
Construction
Type & style
- Home type: SingleFamily
- Architectural style: Traditional
- Property subtype: Single Family Residence
Materials
- Vinyl Siding
- Foundation: Raised
- Roof: Composition
Condition
- New construction: No
- Year built: 2001
Utilities & green energy
- Sewer: Public Sewer
- Water: Public
Green energy
- Energy efficient items: Thermostat, HVAC>13 SEER
Community & HOA
Community
- Subdivision: Emerald Beach
Location
- Region: Crystal Beach
Financial & listing details
- Price per square foot: $180/sqft
- Tax assessed value: $557,780
- Annual tax amount: $6,187
- Date on market: 10/6/2026
- Listing terms: Cash,Conventional,FHA,VA Loan
- Road surface type: Concrete
Estimated market value
$330,600
$314,000 - $347,000
$3,433/mo
Price history
| Date | Event | Price |
|---|---|---|
| 9/15/2026 | Price change | $335,000-4.3%$180/sqft |
Source:  HAR #65690915 Report a problem HAR #65690915 Report a problem | ||
| 7/21/2026 | Listed for sale | $350,000$188/sqft |
Source: HAR #65690915 Report a problem | ||
| 7/11/2026 | Pending sale | $350,000$188/sqft |
Source: HAR #65690915 Report a problem | ||
| 4/18/2026 | Price change | $350,000-5.4%$188/sqft |
Source: HAR #10418011 Report a problem | ||
| 3/31/2026 | Listed for sale | $370,000$199/sqft |
Source: HAR #10418011 Report a problem | ||
| 3/16/2026 | Listing removed | $370,000$199/sqft |
Source: HAR #19353289 Report a problem | ||
| 12/22/2025 | Price change | $370,000-4.9%$199/sqft |
Source: HAR #50377567 Report a problem | ||
| 9/12/2025 | Price change | $389,000-2.5%$209/sqft |
Source: HAR #91168838 Report a problem | ||
| 8/12/2025 | Price change | $399,000-0.2%$215/sqft |
Source: HAR #91168838 Report a problem | ||
| 5/25/2025 | Listed for sale | $399,900-5.9%$215/sqft |
Source: NTREIS #20947785 Report a problem | ||
| 9/16/2024 | Listing removed | $425,000$229/sqft |
Source: NTREIS #20729282 Report a problem | ||
| 9/14/2024 | Listed for sale | $425,000-5.5%$229/sqft |
Source: NTREIS #20729282 Report a problem | ||
| 8/28/2024 | Listing removed | -- |
Source: HAR #3690897 Report a problem | ||
| 3/15/2024 | Listed for sale | $449,900-2.2%$242/sqft |
Source: HAR #3690897 Report a problem | ||
| 2/6/2024 | Listing removed | -- |
Source: HAR #97664669 Report a problem | ||
| 9/18/2023 | Price change | $459,900-2.1%$248/sqft |
Source: HAR #97664669 Report a problem | ||
| 8/23/2023 | Price change | $469,900-6%$253/sqft |
Source: HAR #35751324 Report a problem | ||
| 8/5/2023 | Price change | $499,999-2%$269/sqft |
Source: HAR #35751324 Report a problem | ||
| 7/25/2023 | Listed for sale | $510,000-7.1%$274/sqft |
Source: HAR #35751324 Report a problem | ||
| 7/13/2023 | Listing removed | -- |
Source:  BBOR #237808 Report a problem BBOR #237808 Report a problem | ||
| 7/4/2023 | Price change | $549,000-3.5%$295/sqft |
Source: BBOR #237808 Report a problem | ||
| 6/29/2023 | Price change | $569,000-1.7%$306/sqft |
Source: BBOR #237808 Report a problem | ||
| 6/2/2023 | Price change | $579,000-2.7%$312/sqft |
Source: BBOR #237808 Report a problem | ||
| 4/26/2023 | Price change | $595,000-0.7%$320/sqft |
Source: BBOR #237808 Report a problem | ||
| 12/30/2022 | Listed for sale | $599,000$322/sqft |
Source: Owner Report a problem | ||
Public tax history
| Year | Property taxes | Tax assessment |
|---|---|---|
| 2025 | $7,511 +83% | $557,780 +22.2% |
| 2024 | $4,105 -44.8% | $456,325 -15.8% |
| 2023 | $7,432 +7.7% | $541,890 +26.5% |
| 2022 | $6,901 +34.7% | $428,290 +34.7% |
| 2021 | $5,121 +6.7% | $318,050 +15.6% |
| 2020 | $4,798 -20.3% | $275,060 -11.1% |
| 2019 | $6,019 -0.6% | $309,310 |
| 2018 | $6,053 | $309,310 |
| 2017 | $6,053 +9.5% | $309,310 +9.5% |
| 2016 | $5,527 +4.1% | $282,550 +5.6% |
| 2015 | $5,311 +58.7% | $267,480 +61.6% |
| 2014 | $3,346 | $165,500 |
| 2013 | -- | $165,500 -26.7% |
| 2012 | -- | $225,650 +100.5% |
| 2011 | -- | $112,550 |
| 2010 | -- | $112,550 +23.7% |
| 2009 | -- | $91,010 -37.4% |
| 2008 | -- | $145,390 +14.6% |
| 2007 | -- | $126,880 |
| 2006 | -- | $126,880 +1.9% |
| 2005 | -- | $124,570 +17.5% |
| 2004 | -- | $106,040 +87.1% |
| 2003 | -- | $56,680 +12.5% |
| 2002 | -- | $50,370 |
Find assessor info on the county website
Monthly payment
Est. payment
Payment breakdown
Explore the cost of this home by adjusting the details. Changes won't be saved.Climate risks
Neighborhood: 77650
Nearby schools
Schools provided by the listing agent
- Elementary: Gisd Open Enroll
- Middle: Gisd Open Enroll
- High: Ball High School
Source: HAR. This data may not be complete. We recommend contacting the local school district to confirm school assignments for this home.
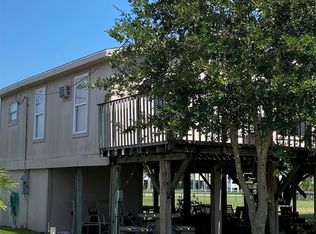
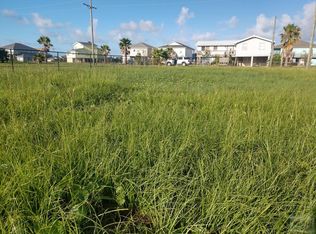
Similar homes
- $365,0003 bd2 ba1k sqft960 Palmetto Dr APT B, Crystal Beach, TX 77650For Sale
 MLS ID #92644801, Sherry Williams, Keller Williams Realty Clear Lake / NASA. HAR
 - $385,0003 bd2 ba1.1k sqft955 Townsend Dr, Crystal Beach, TX 77650For Sale
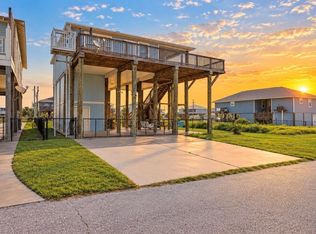 MLS ID #58039892, Norma Smalley, Cobb Real Estate. HAR
 - $375,0003 bd2 ba1.3k sqft956 Townsend Dr, Crystal Beach, TX 77650For Sale
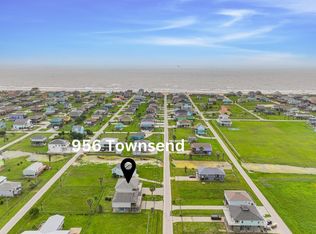 MLS ID #72191727, Ava Resnick, Foundations Realty. HAR
 - $339,0002 bd2 ba1k sqft844 S Sage Rd, Pt Bolivar, TX 77650For Sale
 MLS ID #37641981, Kevin King, RE/MAX ONE - Premier. HAR
 - $329,9003 bd2 ba1k sqft157 Verdia Dr, Crystal Beach, TX 77650Active
 MLS ID #3427337, Isabella Moore, Keller Williams - Lake Travis. Unlock MLS
