Experience coastal living at its finest in this 4 bed, 4 1/2 bath home in a gated community with a community pool. Enjoy breathtaking sunsets and sunrises from your backyard, or take a short drive to the beaches of Galveston. This property boasts an elevator, game room, open concept layout, high ceilings, and the potential to build your own private pool with outdoor kitchen. With easy access to local events, restaurants, and activities, this home offers the perfect blend of relaxation and entertainment. Don't miss out on the opportunity to make this your own slice of paradise! Call today for a showing.
For sale
$849,000
23 Fleming, Hitchcock, TX 77563
4beds
3,210sqft
Single Family Residence
Built in 2005
8,019 Square Feet Lot
$825,900 Zestimate®
$264/sqft
$181/mo HOA
What's special
High ceilingsGame roomCommunity poolOpen concept layout
- 6 hours
- 17
- 1
Zillow last checked:
Listing updated:
Listed by:
Pamela Castello TREC #0623843 281-380-3808,
Comiskey Realty
Source: HAR,MLS#: 43552531
Facts & features
Interior
Bedrooms & bathrooms
- Bedrooms: 4
- Bathrooms: 5
- Full bathrooms: 4
- 1/2 bathrooms: 1
Primary bedroom
- Level: Second
- Area: 300
- Dimensions: 20X15
Bedroom
- Level: Second
- Area: 210
- Dimensions: 15X14
Bedroom
- Level: Second
- Area: 165
- Dimensions: 11x15
Bedroom
- Level: First
- Area: 195
- Dimensions: 15X13
Heating
- Electric
Cooling
- Ceiling Fan(s), Electric
Appliances
- Included: Disposal, Refrigerator, Wine Refrigerator, Electric Oven, Microwave, Gas Range, Dishwasher
- Laundry: Electric Dryer Hookup, Washer Hookup
Features
- Balcony, Elevator, Formal Entry/Foyer, High Ceilings, 1 Bedroom Down - Not Primary BR, 2 Bedrooms Up, Primary Bed - 2nd Floor
- Flooring: Carpet, Wood
- Number of fireplaces: 1
- Fireplace features: Gas Log
Interior area
- Total structure area: 3,210
- Total interior livable area: 3,210 sqft
Video & virtual tour
Property
Parking
- Total spaces: 2
- Parking features: Attached, Additional Parking, Double-Wide Driveway
- Attached garage spaces: 2
Accessibility
- Accessibility features: Customized Wheelchair Accessible, Master Bath Disabled Access
Features
- Stories: 2
- Patio & porch: Patio/Deck, Porch
- Exterior features: Balcony
- Fencing: None
- On waterfront: Yes
- Waterfront features: Canal Front
Lot
- Size: 8,019 Square Feet
- Features: Back Yard, Cleared, Other, Subdivided, Waterfront, 0 Up To 1/4 Acre
Details
- Parcel number: 382100010041000
Construction
Type & style
- Home type: SingleFamily
- Architectural style: Other,Traditional
- Property subtype: Single Family Residence
Materials
- Cement Siding
- Foundation: Raised
- Roof: Composition
Condition
- New construction: No
- Year built: 2005
Utilities & green energy
- Sewer: Public Sewer
- Water: Public
Community & HOA
Community
- Subdivision: Harborwalk Sec 1 2004
HOA
- Has HOA: Yes
- Amenities included: Clubhouse, Controlled Access, Picnic Area, Playground, Pool
- HOA fee: $2,175 annually
Location
- Region: Hitchcock
Financial & listing details
- Price per square foot: $264/sqft
- Tax assessed value: $1,040,100
- Annual tax amount: $28,884
- Date on market: 10/13/2026
- Ownership: Full Ownership
Estimated market value
$825,900
$785,000 - $867,000
$4,268/mo
Price history
| Date | Event | Price |
|---|---|---|
| 10/13/2026 | Listed for sale | $849,000+6.8%$264/sqft |
Source:  HAR #43552531 Report a problem HAR #43552531 Report a problem | ||
| 8/15/2026 | Listing removed | $795,000$248/sqft |
Source: HAR #43552531 Report a problem | ||
| 8/8/2026 | Pending sale | $795,000$248/sqft |
Source: HAR #43552531 Report a problem | ||
| 7/8/2026 | Price change | $795,000-4.7%$248/sqft |
Source: HAR #43552531 Report a problem | ||
| 3/24/2026 | Listed for sale | $834,500-0.6%$260/sqft |
Source: HAR #43552531 Report a problem | ||
| 3/1/2026 | Listing removed | $839,900$262/sqft |
Source: HAR #20599967 Report a problem | ||
| 8/1/2025 | Listed for sale | $839,900-5.5%$262/sqft |
Source: HAR #20599967 Report a problem | ||
| 8/1/2025 | Listing removed | $889,000$277/sqft |
Source: HAR #4197812 Report a problem | ||
| 4/11/2025 | Price change | $889,000-6.4%$277/sqft |
Source: HAR #4197812 Report a problem | ||
| 3/4/2025 | Price change | $949,900-2.6%$296/sqft |
Source: HAR #89632753 Report a problem | ||
| 10/30/2024 | Listed for sale | $975,000$304/sqft |
Source: HAR #89632753 Report a problem | ||
| 8/15/2024 | Listing removed | $975,000-7.1%$304/sqft |
Source: HAR #22294334 Report a problem | ||
| 4/8/2024 | Price change | $1,050,000-7%$327/sqft |
Source: HAR #22294334 Report a problem | ||
| 3/11/2024 | Listed for sale | $1,129,000+68.8%$352/sqft |
Source: HAR #22294334 Report a problem | ||
| 5/6/2019 | Sold | -- |
Source: Agent Provided Report a problem | ||
| 4/17/2019 | Pending sale | $669,000$208/sqft |
Source: XL Legacy International #66440021 Report a problem | ||
| 4/4/2019 | Listed for sale | $669,000-4.3%$208/sqft |
Source: XL Legacy International #66440021 Report a problem | ||
| 7/5/2018 | Price change | $699,000-4.8%$218/sqft |
Source: XL Legacy International #26862634 Report a problem | ||
| 3/2/2018 | Listed for sale | $734,000$229/sqft |
Source: XL Legacy International #26862634 Report a problem | ||
Public tax history
| Year | Property taxes | Tax assessment |
|---|---|---|
| 2025 | $22,462 +109.5% | $1,040,100 +13.7% |
| 2024 | $10,722 -0.5% | $915,063 +10% |
| 2023 | $10,776 -18% | $831,875 +10% |
| 2022 | $13,138 -0.2% | $756,250 +10% |
| 2021 | $13,169 -0.1% | $687,500 +10% |
| 2020 | $13,182 -25.6% | $625,000 -8.3% |
| 2019 | $17,729 -17.7% | $681,680 +6.3% |
| 2018 | $21,539 | $641,290 |
| 2017 | $21,539 +8.8% | $641,290 +6.7% |
| 2016 | $19,789 +21% | $600,840 |
| 2015 | $16,358 +17.7% | $600,840 +18.6% |
| 2014 | $13,897 | $506,610 |
| 2013 | -- | $506,610 |
| 2012 | -- | $506,610 |
| 2011 | -- | $506,610 |
| 2010 | -- | $506,610 -8.3% |
| 2009 | -- | $552,730 |
| 2008 | -- | $552,730 |
| 2007 | -- | $552,730 +225.6% |
| 2006 | -- | $169,750 |
Find assessor info on the county website
Monthly payment
Est. payment
Payment breakdown
Explore the cost of this home by adjusting the details. Changes won't be saved.Climate risks
Neighborhood: 77563
Nearby schools
Schools provided by the listing agent
- Elementary: Hitchcock Primary/Stewart Elementary School
- Middle: Crosby Middle School (Hitchcock)
- High: Hitchcock High School
Source: HAR. This data may not be complete. We recommend contacting the local school district to confirm school assignments for this home.


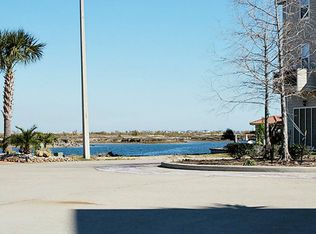
Similar homes
- $1,200,0004 bd4 ba2.8k sqft8 Loggerhead, Hitchcock, TX 77563Active
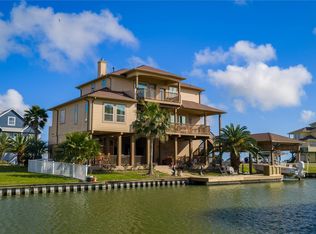
 MLS ID #9805655, Jenna Mensik, Vortex Realty. Unlock MLS
 - $899,0004 bd3 ba3k sqft318 Sunset Cir, Tiki Island, TX 77554For Sale
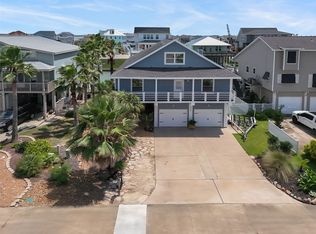 MLS ID #32757624, Jackie Greer, Berkshire Hathaway HomeServices Premier Properties. HAR
 - $849,0004 bd5 ba2.5k sqft4102 Ghost Crab Ln, Galveston, TX 77554For Sale
 MLS ID #36249438, Douglas Rodriguez, HomeSmart. HAR
 - $799,9003 bd3 ba2.8k sqft1303 Tiki Dr, Tiki Island, TX 77554For Sale
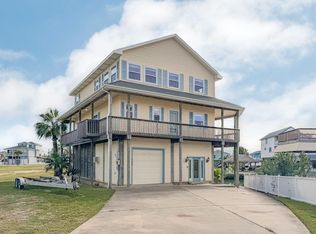 MLS ID #15626574, Lizabeth Comiskey, Comiskey Realty. HAR
