This amazing custom built home is where Bayou meets City Chic. The uninterrupted views of the tree-lined Horse Pen Bayou, a lavishly landscaped yard, Swimming Pool and all the splendor that nature allows is visible from almost every room. Upon entry you will admire the atrium with exotic plants and driftwood. The exquisite kitchen boasts glass door cabinetry, stacked marble walls, granite counters infused with pyrite, a Viking cooktop, 2-Thermador baking ovens and warming drawer, a coffee bar and an appliance hideaway pantry. There are 2 Primary bedrooms and 2/3 secondary bedrooms. The primary suite on the 2nd floor overlooks the bayou and has 2 Dressing areas & 2 Bathrooms. The art deco Salon & Dressing room is designed with custom built-ins, and lighted glass closet doors. The swimming pool, fountains and grounds are superbly designed on a 21,357sf lot. Don't miss the 565sf Guest Suite/Grg Apt w/full bath/steam room right off of the pool/deck area. Schedule a private tour today!
For sale
Price cut: $15.4K (6/22)
$799,500
16310 Brook Forest Dr, Houston, TX 77059
4beds
5,577sqft
Single Family Residence
Built in 1977
0.49 Acres Lot
$773,000 Zestimate®
$143/sqft
$78/mo HOA
What's special
Swimming poolLavishly landscaped yardExquisite kitchenStacked marble wallsCoffee barViking cooktopGlass door cabinetry
- 140 days
- 883
- 66
Zillow last checked:
Listing updated:
Listed by:
Martha Jefferies TREC #0591980 281-914-2880,
Martha Turner Sotheby's International Realty - Bay Area
Source: HAR,MLS#: 21341789
Facts & features
Interior
Bedrooms & bathrooms
- Bedrooms: 4
- Bathrooms: 6
- Full bathrooms: 5
- 1/2 bathrooms: 1
Rooms
- Room types: Den, Game Room, Garage Apartment, Quarters/Guest House, Utility Room
Primary bedroom
- Level: Second
- Area: 368
- Dimensions: 23 x 16
Primary bedroom
- Level: First
- Area: 552
- Dimensions: 23 x 24
Bedroom
- Level: Second
- Area: 144
- Dimensions: 12 x 12
Bedroom
- Level: Second
- Area: 168
- Dimensions: 12 x 14
Bedroom
- Level: Second
- Area: 144
- Dimensions: 12 x 12
Other
- Level: First
Other
- Level: Second
- Area: 312
- Dimensions: 24 x 13
Other
- Level: First
- Area: 54
- Dimensions: 9 x 6
Other
- Level: First
- Area: 15
- Dimensions: 5 x 3
Other
- Level: First
- Area: 24
- Dimensions: 6 x 4
Other
- Level: First
Other
- Level: Second
- Area: 32
- Dimensions: 8 x 4
Other
- Level: First
Breakfast
- Level: First
- Area: 140
- Dimensions: 14 x 10
Den
- Level: First
- Area: 414
- Dimensions: 23 x 18
Dining room
- Level: First
- Area: 132
- Dimensions: 12 x 11
Other
- Level: Second
Other
- Level: Second
- Area: 162
- Dimensions: 18 x 9
Other
- Level: First
- Area: 272
- Dimensions: 17 x 16
Other
- Level: First
- Area: 80
- Dimensions: 10 x 8
Other
- Level: First
- Dimensions: 565 sf
Kitchen
- Level: First
- Area: 330
- Dimensions: 22 x 15
Living room
- Level: First
- Area: 345
- Dimensions: 23 x 15
Primary bath
- Level: Second
- Area: 220
- Dimensions: 22 x 10
Primary bath
- Level: Second
- Area: 100
- Dimensions: 10 x 10
Utility room
- Level: First
- Area: 66
- Dimensions: 11 x 6
Heating
- Natural Gas, Zoned
Cooling
- Ceiling Fan(s), Electric, Zoned
Appliances
- Included: ENERGY STAR Qualified Appliances, Disposal, Refrigerator, Double Oven, Electric Oven, Microwave, Gas Cooktop, Dishwasher, Instant Hot Water
- Laundry: Electric Dryer Hookup, Washer Hookup
Features
- 2 Staircases, Atrium, Balcony, Crown Molding, Formal Entry/Foyer, High Ceilings, Prewired for Alarm System, Wet Bar, 1 Bedroom Down - Not Primary BR, 2 Primary Bedrooms, En-Suite Bath, Primary Bed - 2nd Floor, Sitting Area, Walk-In Closet(s)
- Flooring: Carpet, Concrete, Laminate, Stone, Terrazzo, Tile
- Windows: Insulated/Low-E windows, Window Coverings
- Number of fireplaces: 1
- Fireplace features: Gas Log
Interior area
- Total structure area: 5,577
- Total interior livable area: 5,577 sqft
Video & virtual tour
Property
Parking
- Total spaces: 4
- Parking features: Driveway Gate, Attached, Garage Door Opener, Porte-Cochere, Attached Carport
- Attached garage spaces: 2
- Carport spaces: 2
- Covered spaces: 4
Features
- Levels: Split Level
- Stories: 2
- Patio & porch: Covered, Patio/Deck, Porch
- Exterior features: Back Green Space, Sprinkler System
- Has private pool: Yes
- Pool features: Gunite, In Ground
- Fencing: Back Yard,Full
- Has view: Yes
- View description: Bayou View
- Has water view: Yes
- Water view: Bayou
- Waterfront features: Bayou Frontage
Lot
- Size: 0.49 Acres
- Features: Back Yard, Greenbelt, Subdivided, Waterfront, Wooded, 1/4 Up to 1/2 Acre
Details
- Additional structures: Detached Gar Apt /Quarters, Workshop
- Parcel number: 1079960000010
Construction
Type & style
- Home type: SingleFamily
- Architectural style: Traditional
- Property subtype: Single Family Residence
Materials
- Blown-In Insulation, Brick
- Foundation: Slab
- Roof: Composition
Condition
- New construction: No
- Year built: 1977
Details
- Builder name: Charlie Weeks
Utilities & green energy
- Sewer: Public Sewer
- Water: Public, Water District
Green energy
- Energy efficient items: Thermostat, Insulation, Exposure/Shade
Community & HOA
Community
- Features: Subdivision Tennis Court
- Security: Prewired for Alarm System
- Subdivision: Brook Forest
HOA
- Has HOA: Yes
- Amenities included: Basketball Court, Pool, Sport Court, Tennis Court(s)
- HOA fee: $939 annually
Location
- Region: Houston
Financial & listing details
- Price per square foot: $143/sqft
- Tax assessed value: $931,032
- Annual tax amount: $20,584
- Date on market: 4/22/2026
- Listing terms: Cash,Conventional,FHA
- Exclusions: 8 Arm Chandelier Over Dining Table Overlooks Backy
- Ownership: Full Ownership
- Road surface type: Concrete, Curbs, Gutters
Estimated market value
$773,000
$734,000 - $812,000
Not available
Price history
| Date | Event | Price |
|---|---|---|
| 6/22/2026 | Price change | $799,500-1.9%$143/sqft |
Source:  HAR #21341789 Report a problem HAR #21341789 Report a problem | ||
| 4/22/2026 | Price change | $814,880-1.2%$146/sqft |
Source: HAR #21341789 Report a problem | ||
| 6/24/2025 | Listed for sale | $824,880$148/sqft |
Source: HAR #21341789 Report a problem | ||
Public tax history
| Year | Property taxes | Tax assessment |
|---|---|---|
| 2025 | $5,189 +12.4% | $931,032 +1% |
| 2024 | $4,616 +18.3% | $921,496 -14.9% |
| 2023 | $3,904 +12.4% | $1,082,784 +35.8% |
| 2022 | $3,473 | $797,228 +21% |
| 2021 | -- | $658,954 +6.2% |
| 2020 | $3,510 +0.4% | $620,616 +5.6% |
| 2019 | $3,498 -55.5% | $587,795 +13.6% |
| 2018 | $7,856 | $517,343 -9.3% |
| 2017 | $7,856 +7.7% | $570,079 |
| 2016 | $7,293 +3.5% | $570,079 +21.1% |
| 2015 | $7,047 | $470,798 +19.7% |
| 2014 | $7,047 | $393,250 -2.5% |
| 2013 | -- | $403,186 |
| 2012 | -- | $403,186 +24.1% |
| 2011 | -- | $325,000 -7% |
| 2010 | -- | $349,481 -10% |
| 2009 | -- | $388,442 +3% |
| 2004 | -- | $377,290 |
| 2003 | -- | $377,290 +1.3% |
| 2002 | -- | $372,330 -5.2% |
| 2001 | -- | $392,700 +10% |
| 2000 | -- | $357,040 |
Find assessor info on the county website
Monthly payment
Est. payment
Payment breakdown
Explore the cost of this home by adjusting the details. Changes won't be saved.Climate risks
Neighborhood: Clear Lake
Nearby schools
Schools provided by the listing agent
- Elementary: Armand Bayou Elementary School
- Middle: Space Center Intermediate School
- High: Clear Lake High School
Source: HAR. This data may not be complete. We recommend contacting the local school district to confirm school assignments for this home.


Similar homes
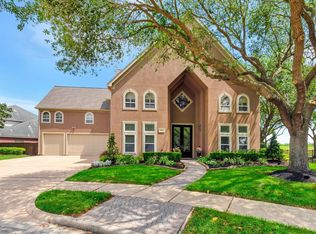
- $850,0004 bd6 ba4.7k sqft3806 Canyon Bluff Ct, Houston, TX 77059For Sale
 MLS ID #90545727, Dan McCarver, Better Homes and Gardens Real Estate Gary Greene - Bay Area. HAR
 - $745,0005 bd4 ba3.5k sqft2502 Blossom Bay Ct, Houston, TX 77059For Sale
 MLS ID #65531112, Rola Naffa, HomeSmart. HAR
 - $749,0004 bd4 ba4.5k sqft15411 Rocky Oak Ct, Houston, TX 77059For Sale
 MLS ID #32722182, Dan McCarver, Better Homes and Gardens Real Estate Gary Greene - Bay Area. HAR
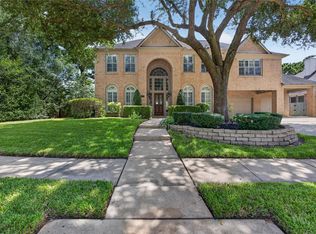
 - $670,0005 bd4 ba3.8k sqft4334 Sweet Cicely Ct, Houston, TX 77059For Sale
 MLS ID #40390956, John Braun, Bayou Properties Realty, LLC. HAR
