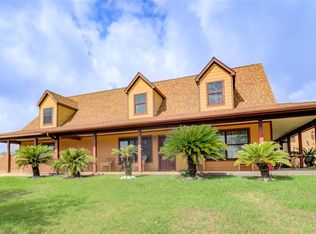
Discover a one-of-a-kind coastal estate offering exceptional waterfront living and premier development potential! Set on 2.3 acres with 170+ft of waterfront, this rare San Leon property offers a 420ft fishing pier with deep water access,2 boat lifts, & a concrete bulkhead. Featuring a 4 Bedroom 2 bath custom home, along with a 3000sqft commercial grade shop, perfect for boats, atvs, heavy equipment or future conversion options. With a private entrance, the grounds feel like a well-manicured park with mature oak and pine trees, multiple varieties of fruit trees, with ample space to add your own special touches. Enjoy watching the passing ships, the pelicans, and of course those fabulous bay breezes San Leon is known for. The property offers extraordinary versatility for investors and developers... ideal possibilities include: creating a multi home development, establishing a luxury family compound, or exploring subdivision opportunities on this expansive, prime waterfront tract.
For sale
$1,425,000
2237 Avenue A, San Leon, TX 77539
4beds
1,992sqft
Single Family Residence
Built in 2009
2.28 Acres Lot
$1,334,900 Zestimate®
$715/sqft
$-- HOA
What's special
Expansive prime waterfront tractPrivate entrance
- 271 days
- 107
- 2
Zillow last checked:
Listing updated:
Listed by:
Michelle Hall TREC #0618026 281-532-2354,
Real Broker, LLC
Source: HAR,MLS#: 12897550
Facts & features
Interior
Bedrooms & bathrooms
- Bedrooms: 4
- Bathrooms: 2
- Full bathrooms: 2
Primary bedroom
- Level: Second
- Area: 378
- Dimensions: 18x21
Bedroom
- Level: Second
- Area: 192
- Dimensions: 16x12
Bedroom
- Level: First
- Area: 156
- Dimensions: 13x12
Bedroom
- Level: First
- Area: 210
- Dimensions: 14x15
Dining room
- Level: First
- Area: 182
- Dimensions: 14x13
Family room
- Level: First
- Area: 255
- Dimensions: 17x15
Sunroom
- Level: First
- Area: 273
- Dimensions: 13x21
Heating
- Electric
Cooling
- Ceiling Fan(s), Electric, Zoned
Appliances
- Included: Disposal, Dryer, Refrigerator, Washer, Electric Oven, Microwave, Electric Cooktop, Dishwasher
- Laundry: Electric Dryer Hookup, Gas Dryer Hookup, Washer Hookup
Features
- 2 Bedrooms Down, 2 Bedrooms Up
- Flooring: Carpet, Tile
- Windows: Window Coverings
Interior area
- Total structure area: 1,992
- Total interior livable area: 1,992 sqft
Property
Parking
- Total spaces: 2
- Parking features: Attached, Oversized, Additional Parking, Garage Door Opener, Boat, Extra Driveway, Workshop in Garage
- Attached garage spaces: 2
Features
- Stories: 2
- Patio & porch: Covered, Patio/Deck, Porch
- Exterior features: Back Green Space, Side Yard, Boat Lift
- On waterfront: Yes
- Waterfront features: Bay Front, Bulkhead, Concrete Bulkhead, Pier
Lot
- Size: 2.28 Acres
- Features: Cleared, Waterfront, 2 Up to 5 Acres
Details
- Additional structures: Barn(s), Workshop, Boat House
- Parcel number: 159500030003000
Construction
Type & style
- Home type: SingleFamily
- Architectural style: Traditional
- Property subtype: Single Family Residence
Materials
- Cement Siding
- Foundation: Slab
- Roof: Wood
Condition
- New construction: No
- Year built: 2009
Utilities & green energy
- Sewer: Public Sewer
- Water: Public, Water District
Green energy
- Energy efficient items: Thermostat, HVAC
Community & HOA
Community
- Subdivision: Bayside Sub
Location
- Region: San Leon
Financial & listing details
- Price per square foot: $715/sqft
- Tax assessed value: $998,902
- Annual tax amount: $15,074
- Date on market: 12/12/2025
- Listing terms: Cash,Conventional
Estimated market value
$1,334,900
$1.27M - $1.40M
$2,530/mo
Price history
| Date | Event | Price |
|---|---|---|
| 12/12/2025 | Listed for sale | $1,425,000$715/sqft |
Source:  HAR #12897550 Report a problem HAR #12897550 Report a problem | ||
| 8/4/1995 | Sold | -- |
Source: Agent Provided Report a problem | ||
Public tax history
| Year | Property taxes | Tax assessment |
|---|---|---|
| 2025 | $9,682 -6.3% | $683,823 +10% |
| 2024 | $10,337 +3.5% | $621,657 +10% |
| 2023 | $9,984 -4.1% | $565,143 +10% |
| 2022 | $10,407 +3.5% | $513,766 +10% |
| 2021 | $10,054 +6.8% | $467,060 +10% |
| 2020 | $9,415 +7.2% | $424,600 +10% |
| 2019 | $8,783 -0.7% | $386,000 |
| 2018 | $8,844 | $386,000 |
| 2017 | $8,844 -0.5% | $386,000 |
| 2016 | $8,891 -0.2% | $386,000 |
| 2015 | $8,911 +0.6% | $386,000 +2.7% |
| 2014 | $8,855 | $375,830 |
| 2013 | -- | $375,830 |
| 2012 | -- | $375,830 |
| 2011 | -- | $375,830 |
| 2010 | -- | $375,830 +39% |
| 2009 | -- | $270,410 |
| 2008 | -- | $270,410 |
| 2007 | -- | $270,410 |
| 2006 | -- | $270,410 +8.7% |
| 2005 | -- | $248,800 +8.2% |
| 2004 | -- | $229,890 |
| 2003 | -- | $229,890 +1.2% |
| 2002 | -- | $227,140 |
| 2001 | -- | $227,140 |
Find assessor info on the county website
Monthly payment
Est. payment
Payment breakdown
Explore the cost of this home by adjusting the details. Changes won't be saved.Climate risks
Neighborhood: 77539
Nearby schools
Schools provided by the listing agent
- Elementary: San Leon Elementary School
- Middle: John And Shamarion Barber Middle School
- High: Dickinson High School
Source: HAR. This data may not be complete. We recommend contacting the local school district to confirm school assignments for this home.

Similar homes
- $1,099,0005 bd3 ba2.5k sqft2534 Cliff Dr, San Leon, TX 77539For Sale
 MLS ID #95228755, Natasha Valasek, Real Broker, LLC. HAR
 - $750,0003 bd3 ba2k sqft2609 Avenue A, San Leon, TX 77539For Sale
 MLS ID #81620936, Shannon Hall, Gulf Coast, Realtors. HAR
 - $949,0004 bd4 ba2.9k sqft860 Fm 517 Rd E, Dickinson, TX 77539For Sale
 MLS ID #52330624, Murlene Ware, eXp Realty, LLC. HAR
 - $999,9993 bd4 ba2.5k sqft8204 S Humble Camp Rd, Dickinson, TX 77539For Sale
 MLS ID #58403097, Olivia Jones, Shamrock, REALTORS. HAR
