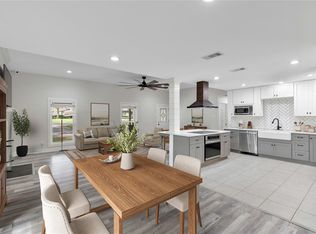
Welcome to your dream waterfront retreat. This stunning bayou property offers the perfect blend of luxury, comfort and serene coastal living. Featuring a sparkling infinity pool overlooking the water, a fully equipped boathouse with electricity, running water and a sink to clean your catch. A Boat slip with lift and a spacious pier designed for relaxing. Nestled at the end of a quiet cul-de-sac, beautifully maintained 4 bedroom, 2.5 bath with a home office. Inside you'll find open concept layout with a generously sized kitchen, white quartz countertops and modern backsplash. Oversized butlers pantry with additional cabinetry and counter space along with a walk in pantry. The primary suite offers oversized walk in shower, soaker tub and double sinks. Large laundry room with additional cabinets. Flagstone walkway with front and back covered patios. Windows showcase natural light with breathtaking water views and sunsets. We invite you to preview the improvements in public attachments.
For sale
$720,000
3924 Amanda Dr, Dickinson, TX 77539
4beds
2,693sqft
Single Family Residence
Built in 1998
0.31 Acres Lot
$-- Zestimate®
$267/sqft
$-- HOA
What's special
Boat slip with liftWhite quartz countertopsFlagstone walkwayModern backsplashWalk in pantryOpen concept layoutGenerously sized kitchen
- 4 days
- 273
- 28
Likely to sell faster than
Zillow last checked:
Listing updated:
Listed by:
Sherry Zuniga TREC #0532026 832-248-6811,
Sparrow Realty
Source: HAR,MLS#: 81889866
Facts & features
Interior
Bedrooms & bathrooms
- Bedrooms: 4
- Bathrooms: 3
- Full bathrooms: 2
- 1/2 bathrooms: 1
Rooms
- Room types: Utility Room
Primary bedroom
- Level: First
- Area: 154
- Dimensions: 14x11
Bedroom
- Level: Second
- Area: 90
- Dimensions: 10x9
Bedroom
- Level: Second
- Area: 100
- Dimensions: 10x10
Bedroom
- Level: First
- Area: 81
- Dimensions: 9x9
Other
- Level: First
- Area: 120
- Dimensions: 12x10
Other
- Level: First
- Area: 50
- Dimensions: 10x5
Other
- Level: First
- Area: 25
- Dimensions: 5x5
Other
- Level: First
- Area: 180
- Dimensions: 18x10
Other
- Level: Second
- Area: 121
- Dimensions: 11x11
Dining room
- Level: First
- Area: 130
- Dimensions: 13x10
Other
- Level: First
- Area: 136
- Dimensions: 17x8
Kitchen
- Level: First
- Area: 261
- Dimensions: 29x9
Living room
- Level: First
- Area: 399
- Dimensions: 21x19
Primary bath
- Level: First
- Area: 210
- Dimensions: 15x14
Utility room
- Level: First
- Area: 63
- Dimensions: 9x7
Heating
- Natural Gas
Cooling
- Ceiling Fan(s), Electric
Appliances
- Included: Disposal, Electric Oven, Microwave, Electric Cooktop, Dishwasher
- Laundry: Gas Dryer Hookup, Washer Hookup
Features
- High Ceilings, 2 Bedrooms Down, En-Suite Bath, Primary Bed - 1st Floor
- Flooring: Tile
- Number of fireplaces: 1
- Fireplace features: Gas, Gas Log
Interior area
- Total structure area: 2,693
- Total interior livable area: 2,693 sqft
Video & virtual tour
Property
Parking
- Total spaces: 2
- Parking features: Attached, Garage Door Opener, Double-Wide Driveway
- Attached garage spaces: 2
Features
- Stories: 2
- Exterior features: Sprinkler System, Boat Slip
- Has private pool: Yes
- Pool features: In Ground
- Fencing: Back Yard
- On waterfront: Yes
- Waterfront features: Bayou Frontage, Bulkhead, Pier
Lot
- Size: 0.31 Acres
- Features: Cul-De-Sac, Subdivided, Waterfront, 1/4 Up to 1/2 Acre
Details
- Additional structures: Boat House
- Parcel number: 150200000010000
Construction
Type & style
- Home type: SingleFamily
- Architectural style: Traditional
- Property subtype: Single Family Residence
Materials
- Other
- Foundation: Slab
- Roof: Metal
Condition
- New construction: No
- Year built: 1998
Utilities & green energy
- Sewer: Public Sewer
- Water: Public
Community & HOA
Community
- Subdivision: Bayou Forest Sub 97
Location
- Region: Dickinson
Financial & listing details
- Price per square foot: $267/sqft
- Annual tax amount: $10,562
- Date on market: 9/4/2026
- Listing terms: Cash,Conventional,VA Loan
- Road surface type: Concrete
Estimated market value
Not available
Estimated sales range
Not available
Not available
Price history
| Date | Event | Price |
|---|---|---|
| 9/4/2026 | Listed for sale | $720,000$267/sqft |
Source:  HAR #81889866 Report a problem HAR #81889866 Report a problem | ||
| 5/11/2026 | Listing removed | $720,000$267/sqft |
Source: HAR #81889866 Report a problem | ||
| 4/24/2026 | Listed for sale | $720,000$267/sqft |
Source: HAR #81889866 Report a problem | ||
Public tax history
Tax history is unavailable.
Monthly payment
Est. payment
Payment breakdown
Explore the cost of this home by adjusting the details. Changes won't be saved.Climate risks
Neighborhood: 77539
Nearby schools
Schools provided by the listing agent
- Elementary: Calder Road Elementary School
- Middle: Lobit Middle School
- High: Dickinson High School
Source: HAR. This data may not be complete. We recommend contacting the local school district to confirm school assignments for this home.

Similar homes
- $695,0003 bd2 ba2.9k sqft3430 W Meadow Ln, Dickinson, TX 77539For Sale
 MLS ID #59164655, Mark Coyle, RE/MAX Leading Edge. HAR
 - $949,0004 bd4 ba2.9k sqft860 Fm 517 Rd E, Dickinson, TX 77539For Sale
 MLS ID #52330624, Murlene Ware, eXp Realty, LLC. HAR
 - $474,9994 bd3 ba2k sqft655 Avenue L, Dickinson, TX 77539For Sale
 MLS ID #91280522, Shawn Derouen, JPAR - New Braunfels. HAR
 - $750,0003 bd3 ba2k sqft2609 Avenue A, San Leon, TX 77539For Sale
 MLS ID #81620936, Shannon Hall, Gulf Coast, Realtors. HAR
