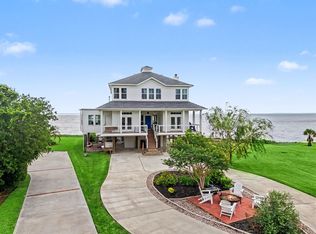
Rare and special find - a beachfront paradise nestled along the pristine shores of Galveston Bay! This designer-owned & recently renovated (2024) property offers unparalleled beachfront living w/direct access to a secluded stretch of sand! The light-filled home offers a wonderful open floorplan w/spectacular water views from almost every room! The home includes an elevator & the sliding doors open to breathtaking ocean views, inviting the outside in. This special property is ideal for entertaining w/a beautiful porch overlooking water & wonderful outdoor kitchen. Constructed on robust concrete piers w/electric storm shutters, this waterfront oasis is as sturdy as it is stunning. Living in this wonderful neighborhood comes w/history as it is best known for being the home of John Harris, the namesake of Harris County. Don't miss an opportunity to tour this rare & special property just a short drive from downtown Houston! Zoned to CCISD (Buyer to verify eligibility) All info per Seller.
For sale
Price cut: $100K (9/18)
$1,225,000
5113 Oleander St, Seabrook, TX 77586
3beds
3,315sqft
Single Family Residence
Built in 1985
0.71 Acres Lot
$1,167,600 Zestimate®
$370/sqft
$-- HOA
What's special
Waterfront oasisWonderful outdoor kitchenWonderful open floorplanLight-filled homeElectric storm shuttersBeautiful porch overlooking water
- 65 days
- 202
- 19
Zillow last checked:
Listing updated:
Listed by:
Jessica Meyer TREC #0603035 713-784-0888,
Greenwood King Properties - Voss Office
Source: HAR,MLS#: 89182420
Facts & features
Interior
Bedrooms & bathrooms
- Bedrooms: 3
- Bathrooms: 4
- Full bathrooms: 3
- 1/2 bathrooms: 1
Primary bedroom
- Level: First
- Area: 390
- Dimensions: 26x15
Bedroom
- Level: First
- Area: 156
- Dimensions: 13x12
Bedroom
- Level: First
- Area: 192
- Dimensions: 16x12
Breakfast
- Level: First
- Area: 120
- Dimensions: 12x10
Dining room
- Level: First
- Area: 208
- Dimensions: 16x13
Kitchen
- Level: First
- Area: 144
- Dimensions: 12x12
Living room
- Level: First
- Area: 494
- Dimensions: 26x19
Other
- Level: Other
- Area: 280
- Dimensions: 20x14
Heating
- Natural Gas
Cooling
- Ceiling Fan(s), Electric
Appliances
- Included: Disposal, Ice Maker, Refrigerator, Water Softener, Double Oven, Microwave, Gas Range, Dishwasher
- Laundry: Electric Dryer Hookup, Washer Hookup
Features
- Elevator, Formal Entry/Foyer, High Ceilings, All Bedrooms Down, Sitting Area
- Flooring: Bamboo, Tile
- Windows: Storm Window(s), Shutters
- Number of fireplaces: 2
- Fireplace features: Gas Log
Interior area
- Total structure area: 3,315
- Total interior livable area: 3,315 sqft
Property
Parking
- Total spaces: 2
- Parking features: Attached, Electric Gate, Converted Garage, Workshop in Garage
- Attached garage spaces: 2
Accessibility
- Accessibility features: Accessible Elevator Installed
Features
- Levels: Multi/Split
- Stories: 2
- Patio & porch: Patio/Deck, Porch
- Exterior features: Back Green Space, Sprinkler System
- Has view: Yes
- View description: Bay
- Has water view: Yes
- Water view: Bay
- Waterfront features: Bay Front, Beach Front, Pond
Lot
- Size: 0.71 Acres
- Features: Waterfront, 1/2 Up to 1 Acre
Details
- Additional structures: Detached Gar Apt /Quarters
- Parcel number: 0892480010003
Construction
Type & style
- Home type: SingleFamily
- Property subtype: Single Family Residence
Materials
- Brick, Vinyl Siding
- Foundation: Raised, Slab
- Roof: Composition
Condition
- New construction: No
- Year built: 1985
Utilities & green energy
- Sewer: Public Sewer
- Water: Public
Green energy
- Energy efficient items: Thermostat
Community & HOA
Community
- Subdivision: El Jardin
Location
- Region: Seabrook
Financial & listing details
- Price per square foot: $370/sqft
- Tax assessed value: $1,220,351
- Annual tax amount: $25,048
- Date on market: 8/14/2026
- Listing terms: Cash,Conventional
- Road surface type: Concrete
Estimated market value
$1,167,600
$1.11M - $1.23M
$3,565/mo
Price history
| Date | Event | Price |
|---|---|---|
| 9/18/2026 | Price change | $1,225,000-7.5%$370/sqft |
Source:  HAR #89182420 Report a problem HAR #89182420 Report a problem | ||
| 8/14/2026 | Listed for sale | $1,325,000-5%$400/sqft |
Source: HAR #89182420 Report a problem | ||
| 8/14/2026 | Listing removed | $1,395,000$421/sqft |
Source: HAR #59403577 Report a problem | ||
| 4/30/2026 | Price change | $1,395,000-2.1%$421/sqft |
Source: HAR #59403577 Report a problem | ||
| 2/12/2026 | Listed for sale | $1,425,000$430/sqft |
Source: HAR #59403577 Report a problem | ||
| 11/10/2025 | Listing removed | $1,425,000$430/sqft |
Source: HAR #78786630 Report a problem | ||
| 9/16/2025 | Price change | $1,425,000-3%$430/sqft |
Source: HAR #78786630 Report a problem | ||
| 7/22/2025 | Price change | $1,469,000-2%$443/sqft |
Source: HAR #78786630 Report a problem | ||
| 6/5/2025 | Price change | $1,499,000-11%$452/sqft |
Source: HAR #78786630 Report a problem | ||
| 4/4/2025 | Listed for sale | $1,685,000$508/sqft |
Source: HAR #6196588 Report a problem | ||
Public tax history
| Year | Property taxes | Tax assessment |
|---|---|---|
| 2025 | $13,357 +139.8% | $1,220,351 -1.3% |
| 2024 | $5,569 | $1,236,095 -1.3% |
| 2023 | -- | $1,251,839 +33.5% |
| 2022 | $4,670 | $937,777 +0.6% |
| 2021 | -- | $932,580 +9.2% |
| 2020 | $4,738 -3.3% | $853,736 +8.1% |
| 2019 | $4,900 -48% | $789,577 +1.1% |
| 2018 | $9,421 | $781,284 |
| 2017 | $9,421 +2.1% | $781,284 +5.1% |
| 2016 | $9,229 +2.8% | $743,384 |
| 2015 | $8,976 | $743,384 |
| 2014 | $8,976 | $743,384 |
| 2013 | -- | $743,384 |
| 2012 | -- | $743,384 +48.7% |
| 2011 | -- | $500,000 |
| 2010 | -- | $500,000 |
| 2009 | -- | $500,000 -30.5% |
| 2007 | -- | $719,520 +52.4% |
| 2006 | -- | $472,000 |
| 2005 | -- | -- |
| 2004 | -- | $472,000 |
| 2003 | -- | $472,000 +0.8% |
| 2002 | -- | $468,200 +10% |
| 2001 | -- | $425,700 +10% |
| 2000 | -- | $387,090 |
Find assessor info on the county website
Monthly payment
Est. payment
Payment breakdown
Explore the cost of this home by adjusting the details. Changes won't be saved.Climate risks
Neighborhood: 77586
Nearby schools
Schools provided by the listing agent
- Elementary: Bay Elementary School
- Middle: Seabrook Intermediate School
- High: Clear Falls High School
Source: HAR. This data may not be complete. We recommend contacting the local school district to confirm school assignments for this home.

Similar homes
- $1,399,9004 bd5 ba3.6k sqft605 Quintana Roo Pl, Seabrook, TX 77586For Sale
 MLS ID #36319863, William Valdez, Keller Williams Houston Central. HAR
 - $1,380,0005 bd5 ba2.9k sqft4522 Tharp Dr, Seabrook, TX 77586For Sale
 MLS ID #10784536, Joy Upanavage, Better Homes and Gardens Real Estate Gary Greene - Bay Area. HAR
 - $1,250,0004 bd4 ba3.6k sqft993 Sandy Ct, Morgans Pt, TX 77571For Sale
 MLS ID #28230248, Keith Owens, Owens & Associates Realty, LLC. HAR
 - $969,0003 bd3 ba2.5k sqft1015 Todville Rd, Seabrook, TX 77586For Sale
 MLS ID #8917395, Blake Baker, eXp Realty, LLC. HAR
