Custom-built, one-owner 3,046 SF home on 24+ AG-exempt acres. Well maintained w/new carpet & paint, recent septic & survey. Spacious BRs, soaring family rm, atrium, flex spaces & ample storage. Detached 3,000 SF metal workshop includes 1,000 SF 2BR/1BA apt w/new LVP & paint. No flooding. Convenient to I-10 & approx. 35 min to Hobby/Bush airports. Rare acreage offering privacy, space & versatility. 2 Tax IDs sold together. 059-138-000-0208 & 059-138-000-0309
For sale
$1,249,900
9811 Miner Rd, Highlands, TX 77562
3beds
3,046sqft
Single Family Residence
Built in 1987
24.9 Acres Lot
$1,181,500 Zestimate®
$410/sqft
$-- HOA
What's special
Bedrooms downFormal front roomBrick accent wallsCustom built home
- 224 days
- 84
- 0
Zillow last checked:
Listing updated:
Listed by:
Charlotte Broesche TREC #0339900 713-299-7573,
Better Homes and Gardens Real Estate Gary Greene - Bay Area
Source: HAR,MLS#: 61689527
Facts & features
Interior
Bedrooms & bathrooms
- Bedrooms: 3
- Bathrooms: 3
- Full bathrooms: 2
- 1/2 bathrooms: 1
Rooms
- Room types: Family Room, Utility Room
Primary bedroom
- Level: First
- Area: 357
- Dimensions: 17x21
Bedroom
- Level: First
- Area: 150
- Dimensions: 15x10
Bedroom
- Level: First
- Area: 150
- Dimensions: 15x10
Heating
- Electric
Cooling
- Ceiling Fan(s), Electric
Appliances
- Included: Dryer, Washer, Electric Oven, Electric Cooktop, Dishwasher
- Laundry: Electric Dryer Hookup, Washer Hookup
Features
- Atrium, Formal Entry/Foyer, High Ceilings, All Bedrooms Down, Walk-In Closet(s)
- Flooring: Carpet, Tile, Wood
- Number of fireplaces: 1
Interior area
- Total structure area: 3,046
- Total interior livable area: 3,046 sqft
Property
Parking
- Total spaces: 2
- Parking features: Garage
- Attached garage spaces: 2
Features
- Stories: 1
- Patio & porch: Covered, Porch
- Has spa: Yes
- Fencing: Full
Lot
- Size: 24.9 Acres
- Features: Cleared, 20 Up to 50 Acres
Details
- Additional structures: Detached Gar Apt /Quarters, Workshop
- Additional parcels included: 059-138-000-0309
- Parcel number: 0591380000208
Construction
Type & style
- Home type: SingleFamily
- Architectural style: Traditional
- Property subtype: Single Family Residence
Materials
- Brick
- Foundation: Slab
- Roof: Composition
Condition
- New construction: No
- Year built: 1987
Utilities & green energy
- Sewer: Septic Tank
- Water: Well
Green energy
- Energy efficient items: Attic Vents
Community & HOA
Community
- Subdivision: Elena Fruit & Cotton Farms A
Location
- Region: Highlands
Financial & listing details
- Price per square foot: $410/sqft
- Tax assessed value: $347,343
- Annual tax amount: $6,846
- Date on market: 2/6/2026
- Listing terms: Cash,Conventional
- Road surface type: Gravel
Estimated market value
$1,181,500
$1.12M - $1.24M
$2,815/mo
Price history
| Date | Event | Price |
|---|---|---|
| 9/3/2026 | Price change | $1,249,900-10.7%$410/sqft |
Source:  HAR #61689527 Report a problem HAR #61689527 Report a problem | ||
| 2/6/2026 | Listed for sale | $1,399,990$460/sqft |
Source: HAR #61689527 Report a problem | ||
Public tax history
| Year | Property taxes | Tax assessment |
|---|---|---|
| 2025 | $2,306 +10.9% | $347,343 +9.5% |
| 2024 | $2,080 -17% | $317,172 -28.4% |
| 2023 | $2,507 +18.9% | $442,935 +0.3% |
| 2022 | $2,108 | $441,415 |
| 2021 | -- | -- |
| 2020 | $1,651 -1.9% | $396,418 +57.1% |
| 2019 | $1,683 -3.8% | $252,392 |
| 2018 | $1,749 | $252,392 |
| 2017 | $1,749 0% | $252,392 |
| 2016 | $1,749 +16.6% | $252,392 |
| 2015 | $1,500 | $252,392 |
| 2014 | $1,500 | -- |
| 2013 | -- | $400,435 |
| 2012 | -- | -- |
| 2011 | -- | -- |
| 2010 | -- | -- |
| 2009 | -- | $361,600 +6.3% |
| 2007 | -- | $340,073 +19.4% |
| 2006 | -- | $284,700 +3.8% |
| 2005 | -- | $274,340 |
Find assessor info on the county website
Monthly payment
Est. payment
Payment breakdown
Explore the cost of this home by adjusting the details. Changes won't be saved.Climate risks
Neighborhood: 77562
Nearby schools
Schools provided by the listing agent
- Elementary: Highlands Elementary School
- Middle: Highlands Junior High School
- High: Goose Creek Memorial
Source: HAR. This data may not be complete. We recommend contacting the local school district to confirm school assignments for this home.
Similar homes
- $957,0003 bd3 ba2.2k sqft3418 Barbers Hill Rd, Highlands, TX 77562For Sale
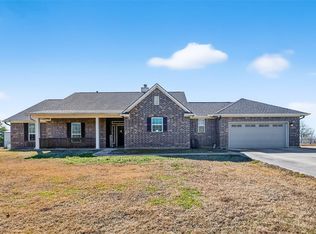 MLS ID #4956014, Melanie Wingate, Bates-Brinkley Realty. HAR
 - $1,640,0005 bd3 ba2.8k sqft2222 N Main St, Highlands, TX 77562For Sale
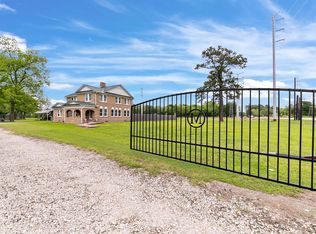 MLS ID #26595946, Kaleb Sonnier, RE/MAX Leading Edge. HAR
 - $952,0006 bd4 ba2.6k sqft20547 Crosby Eastgate Rd, Crosby, TX 77532For Sale
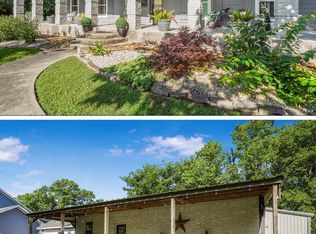 MLS ID #82290642, Paula Porterfield, RE/MAX Universal. HAR
 - $1,250,0004 bd4 ba3.6k sqft993 Sandy Ct, Morgans Pt, TX 77571For Sale
 MLS ID #28230248, Keith Owens, Owens & Associates Realty, LLC. HAR
