Copilot said:
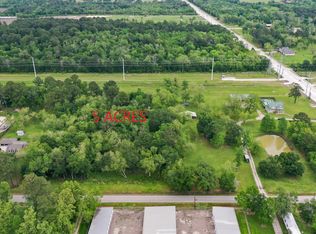
Discover the possibilities with this rare 10.65-acre tract in Highlands, Texas, offering exceptional visibility, accessibility, and flexibility for a variety of future uses. With approximately 388 feet of frontage along Main Street and 656 feet on Grace Lane, the property is well-positioned for residential, commercial, or industrial ventures. At its heart sits a historic home spanning more than 2.8k square feet, featuring five bedrooms, two fireplaces, updated windows with a lifetime warranty, and a 50-year roof. The grounds are enhanced by a saltwater pool, a private pond, and a network of improvements that include an office building, metal building, equipment storage structure, tractor shed, and a recently completed roadway providing convenient access throughout the acreage. The sale includes two Harris County tax parcels: (5.65 acres)and (5 acres). An exceptional opportunity to acquire substantial acreage with valuable improvements and limitless potential.
For sale
Price cut: $10K (7/24)
$1,640,000
2222 N Main St, Highlands, TX 77562
5beds
2,824sqft
Single Family Residence
Built in 1934
10.65 Acres Lot
$1,509,500 Zestimate®
$581/sqft
$-- HOA
What's special
Saltwater poolMetal buildingFive bedroomsOffice buildingTwo fireplacesTractor shedPrivate pond
- 197 days
- 177
- 7
Zillow last checked:
Listing updated:
Listed by:
Kaleb Sonnier TREC #0820221 281-967-2718,
RE/MAX Leading Edge
Source: HAR,MLS#: 26595946
Facts & features
Interior
Bedrooms & bathrooms
- Bedrooms: 5
- Bathrooms: 3
- Full bathrooms: 2
- 1/2 bathrooms: 1
Heating
- Electric
Cooling
- Electric, Gas
Features
- Number of fireplaces: 1
Interior area
- Total structure area: 2,824
- Total interior livable area: 2,824 sqft
Property
Parking
- Total spaces: 4
- Parking features: Detached, Oversized
- Garage spaces: 4
Features
- Stories: 2
- Has private pool: Yes
- Pool features: In Ground
Lot
- Size: 10.65 Acres
- Features: Other, 10 Up to 15 Acres
Details
- Parcel number: 0410400010211
Construction
Type & style
- Home type: SingleFamily
- Architectural style: Traditional
- Property subtype: Single Family Residence
Materials
- Brick
- Foundation: Slab
- Roof: Metal
Condition
- New construction: No
- Year built: 1934
Utilities & green energy
- Sewer: Septic Tank
Community & HOA
Community
- Subdivision: Grace Timbers
Location
- Region: Highlands
Financial & listing details
- Price per square foot: $581/sqft
- Tax assessed value: $382,088
- Annual tax amount: $7,405
- Date on market: 3/25/2026
Estimated market value
$1,509,500
$1.43M - $1.58M
$3,338/mo
Price history
| Date | Event | Price |
|---|---|---|
| 7/24/2026 | Price change | $1,640,000-0.6%$581/sqft |
Source:  HAR #26595946 Report a problem HAR #26595946 Report a problem | ||
| 7/14/2026 | Listed for sale | $1,650,000-0.6%$584/sqft |
Source: HAR #26595946 Report a problem | ||
| 10/8/2025 | Price change | $1,660,000-1.2%$588/sqft |
Source: HAR #48969547 Report a problem | ||
| 7/1/2025 | Price change | $1,680,000-0.3%$595/sqft |
Source: HAR #48969547 Report a problem | ||
| 6/6/2025 | Price change | $1,685,000-0.3%$597/sqft |
Source: HAR #48969547 Report a problem | ||
| 5/23/2025 | Price change | $1,690,000-0.3%$598/sqft |
Source: HAR #48969547 Report a problem | ||
| 4/16/2025 | Listed for sale | $1,695,000-0.3%$600/sqft |
Source: HAR #23844102 Report a problem | ||
| 10/7/2024 | Listed for sale | $1,700,000$602/sqft |
Source: HAR #23844102 Report a problem | ||
| 7/20/2024 | Listing removed | $1,700,000-10.5%$602/sqft |
Source: HAR #43580374 Report a problem | ||
| 3/8/2024 | Listed for sale | $1,900,000-11.6%$673/sqft |
Source: HAR #43580374 Report a problem | ||
| 12/24/2023 | Listing removed | -- |
Source: HAR #30682811 Report a problem | ||
| 7/29/2023 | Listed for sale | $2,150,000-2.3%$761/sqft |
Source: HAR #30682811 Report a problem | ||
| 7/24/2023 | Listing removed | -- |
Source: HAR #59688036 Report a problem | ||
| 4/25/2023 | Listed for sale | $2,200,000$779/sqft |
Source: HAR #59688036 Report a problem | ||
Public tax history
| Year | Property taxes | Tax assessment |
|---|---|---|
| 2025 | $266 +70.5% | $382,088 |
| 2024 | $156 | $382,088 +0.4% |
| 2023 | -- | $380,653 |
| 2022 | $265 | $380,653 +23.7% |
| 2021 | -- | $307,686 |
| 2020 | $261 -38.4% | $307,686 +18.6% |
| 2019 | $423 -92.1% | $259,509 |
| 2018 | $5,365 | $259,509 |
| 2017 | $5,365 | $259,509 |
| 2016 | $5,365 +13.3% | $259,509 |
| 2015 | $4,733 | $259,509 +16.1% |
| 2014 | $4,733 | $223,618 |
| 2013 | -- | $223,618 +28.6% |
| 2012 | -- | $173,875 |
| 2011 | -- | $173,875 |
| 2010 | -- | $173,875 |
| 2009 | -- | $173,875 +16.8% |
| 2007 | -- | $148,866 -7.3% |
| 2006 | -- | $160,600 +4% |
| 2005 | -- | $154,440 +10% |
| 2004 | -- | $140,400 +9.9% |
| 2003 | -- | $127,700 +10% |
| 2002 | -- | $116,100 +9.9% |
| 2001 | -- | $105,600 +20% |
| 2000 | -- | $88,000 |
Find assessor info on the county website
Monthly payment
Est. payment
Payment breakdown
Explore the cost of this home by adjusting the details. Changes won't be saved.Climate risks
Neighborhood: 77562
Nearby schools
Schools provided by the listing agent
- Elementary: Drew Elementary School
- Middle: Crosby Middle School (Crosby)
- High: Crosby High School
Source: HAR. This data may not be complete. We recommend contacting the local school district to confirm school assignments for this home.
Similar homes
- $1,249,9003 bd3 ba3k sqft9811 Miner Rd, Highlands, TX 77562For Sale
 MLS ID #61689527, Charlotte Broesche, Better Homes and Gardens Real Estate Gary Greene - Bay Area. HAR
 - $957,0003 bd3 ba2.2k sqft3418 Barbers Hill Rd, Highlands, TX 77562For Sale
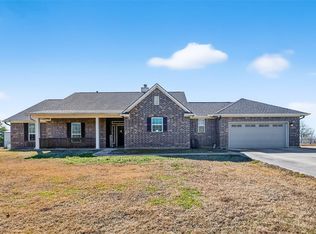 MLS ID #4956014, Melanie Wingate, Bates-Brinkley Realty. HAR
 - $1,499,9904 bd3 ba3.1k sqft4914 Harvey Rd, Crosby, TX 77532For Sale
 MLS ID #45631619, Karina Loken, Keller Williams Platinum. HAR
 - $952,0006 bd4 ba2.6k sqft20547 Crosby Eastgate Rd, Crosby, TX 77532For Sale
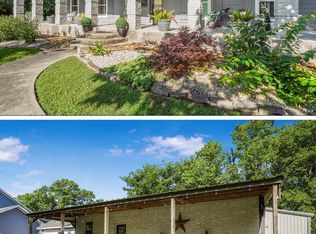 MLS ID #82290642, Paula Porterfield, RE/MAX Universal. HAR
