PRIME LOCATION in rapidly growing Crosby with direct frontage on the newly expanded 4-lane FM 2100! This unrestricted 3.01-acre tract offers approximately 131,473 square feet with 224 feet of frontage, 673 feet deep, providing excellent visibility and access for future development.
TxDOT reports approximately 24,000 vehicles per day along this corridor, making it an outstanding opportunity for commercial, retail, office, or mixed-use development. Ideally located between Highway 90 and FM 1960, just minutes from Grand Parkway (SH 99).
Surrounded by neighborhoods, restaurants, grocery stores, and sports complexes, this property is positioned to benefit from Crosby's continued growth. Nearby developments include approximately 7,000 planned homes, with more than 17,800 homes within a 5-mile radius.
Investors and developers, don't miss this opportunity to secure acreage along one of Crosby's fastest-growing corridors. Located outside the floodplain in unincorporated Harris County.
For sale
Price cut: $305K (9/30)
$895,000
18519 Fm 2100 Rd, Crosby, TX 77532
3beds
2,654sqft
Single Family Residence
Built in 1957
3.02 Acres Lot
$-- Zestimate®
$337/sqft
$-- HOA
What's special
Located outside the floodplainExcellent visibility and access
- 99 days
- 72
- 4
Zillow last checked:
Listing updated:
Listed by:
Charlene Findley TREC #0544531 281-536-3248,
Boom Real Estate
Source: HAR,MLS#: 53146877
Facts & features
Interior
Bedrooms & bathrooms
- Bedrooms: 3
- Bathrooms: 2
- Full bathrooms: 2
Primary bedroom
- Level: First
- Area: 165
- Dimensions: 11X15
Bedroom
- Level: First
- Area: 132
- Dimensions: 11X12
Bedroom
- Level: First
- Area: 143
- Dimensions: 11X13
Den
- Level: First
- Area: 420
- Dimensions: 15X28
Other
- Level: First
- Area: 414
- Dimensions: 18X23
Game room
- Level: First
- Area: 525
- Dimensions: 21X25
Kitchen
- Level: First
- Area: 165
- Dimensions: 11X15
Living room
- Level: First
- Area: 330
- Dimensions: 15X22
Utility room
- Features: In Garage
Heating
- Electric
Cooling
- Ceiling Fan(s), Electric
Appliances
- Included: Disposal, Electric Oven, Freestanding Oven, Electric Range, Free-Standing Range, Dishwasher
- Laundry: Electric Dryer Hookup, Washer Hookup
Features
- All Bedrooms Down
- Flooring: Carpet, Laminate, Stone
- Number of fireplaces: 1
- Fireplace features: Wood Burning
Interior area
- Total structure area: 2,654
- Total interior livable area: 2,654 sqft
Property
Parking
- Total spaces: 1
- Parking features: Attached
- Attached garage spaces: 1
Features
- Stories: 1
Lot
- Size: 3.02 Acres
- Features: Corner Lot, 2 Up to 5 Acres
Details
- Parcel number: 0451420000008
Construction
Type & style
- Home type: SingleFamily
- Architectural style: Traditional
- Property subtype: Single Family Residence
Materials
- Brick, Wood Siding
- Foundation: Slab
- Roof: Composition
Condition
- New construction: No
- Year built: 1957
Utilities & green energy
- Sewer: Septic Tank
- Water: Well
Community & HOA
Community
- Subdivision: Wilson Wm
Location
- Region: Crosby
Financial & listing details
- Price per square foot: $337/sqft
- Annual tax amount: $5,801
- Date on market: 7/1/2026
- Listing terms: Cash,Conventional
- Ownership: Full Ownership
- Road surface type: Concrete
Estimated market value
Not available
Estimated sales range
Not available
$2,562/mo
Price history
| Date | Event | Price |
|---|---|---|
| 9/30/2026 | Price change | $895,000-25.4%$337/sqft |
Source:  HAR #53146877 Report a problem HAR #53146877 Report a problem | ||
| 7/1/2026 | Listed for sale | $1,200,000$452/sqft |
Source: HAR #53146877 Report a problem | ||
Public tax history
Tax history is unavailable.
Monthly payment
Est. payment
Payment breakdown
Explore the cost of this home by adjusting the details. Changes won't be saved.Climate risks
Neighborhood: 77532
Nearby schools
Schools provided by the listing agent
- Elementary: Newport Elementary School
- Middle: Crosby Middle School (Crosby)
- High: Crosby High School
Source: HAR. This data may not be complete. We recommend contacting the local school district to confirm school assignments for this home.

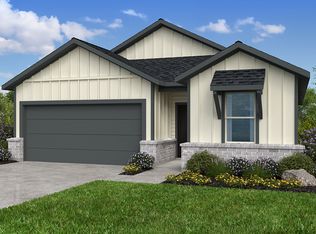
Similar homes
- $952,0006 bd4 ba2.6k sqft20547 Crosby Eastgate Rd, Crosby, TX 77532For Sale
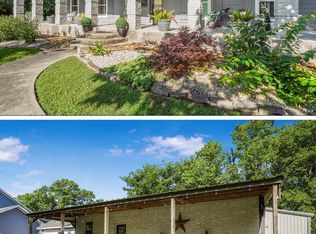 MLS ID #82290642, Paula Porterfield, RE/MAX Universal. HAR
 - $525,0003 bd2 ba1.5k sqft1007 Sundown Meadows St, Crosby, TX 77532For Sale
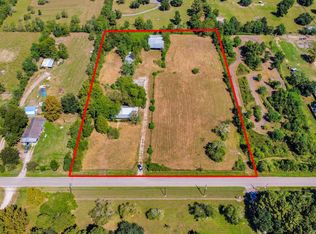 MLS ID #86724421, Ricki Robling, Real Broker, LLC. HAR
 - $775,0004 bd3 ba2.4k sqft19197 Ramsey Rd, Crosby, TX 77532For Sale
 MLS ID #83210774, Lisa Marshall, Martha Turner Sotheby's International Realty. HAR
 - $649,9004 bd4 ba3.1k sqft9503 Pine Rd, Crosby, TX 77532For Sale
 MLS ID #4308424, Velma Ellison, Alliance Properties. HAR
