This property has TWO full houses residing on 12 acres. Lets talk about living in the pages of a 'Southern Living' magazine cover, the main house spanning 2625 sq ft and another 3-bedroom home that is 1850 sq ft. Enjoy a crystal clear pool (built in 2017), pond, workshop, whole house generator, and a wildlife habitat that reduces taxes. Updates include a new roof, HVAC, A/C in garage, and water heater. Relax on the tek-deck porch or inside with plantation shutters and 10 ft ceilings. The primary suite in the main house is enormous with a sitting area and a closet that measures out to be 29ft. long! Fiber optics in both houses. The secondary house with 3 beds, 2 baths including a soaking tub made of cultured marble in the primary bath.
Surrounded by grass farms, and a live oak orchard, this retreat offers privacy with a long gated driveway. Perfect for generational living or an income producing property. The sky is the limit with this estate. NEVER FLOODED!
For sale
Price increase: $27K (9/16)
$952,000
20547 Crosby Eastgate Rd, Crosby, TX 77532
6beds
2,625sqft
Single Family Residence
Built in 2004
11.65 Acres Lot
$-- Zestimate®
$363/sqft
$-- HOA
What's special
Crystal clear poolSurrounded by grass farmsTek-deck porchLive oak orchardPlantation shutters
- 15 days
- 240
- 15
Likely to sell faster than
Zillow last checked:
Listing updated:
Listed by:
Paula Porterfield TREC #0606355 281-352-7977,
RE/MAX Universal
Source: HAR,MLS#: 82290642
Facts & features
Interior
Bedrooms & bathrooms
- Bedrooms: 6
- Bathrooms: 4
- Full bathrooms: 4
Rooms
- Room types: Quarters/Guest House, Utility Room
Primary bedroom
- Level: First
- Area: 384
- Dimensions: 24x16
Bedroom
- Level: First
- Area: 144
- Dimensions: 12x12
Bedroom
- Level: First
- Area: 110
- Dimensions: 11x10
Bedroom
- Level: First
- Area: 144
- Dimensions: 12x12
Bedroom
- Level: First
- Area: 266
- Dimensions: 19x14
Bedroom
- Level: First
- Area: 144
- Dimensions: 12x12
Dining room
- Level: First
- Area: 182
- Dimensions: 14x13
Other
- Level: First
- Dimensions: 1850
Kitchen
- Level: First
- Area: 315
- Dimensions: 21x15
Living room
- Level: First
- Area: 468
- Dimensions: 26x18
Utility room
- Level: First
- Area: 70
- Dimensions: 10x7
Heating
- Electric, Heat Pump
Cooling
- Ceiling Fan(s), Electric, Heat Pump
Appliances
- Included: Disposal, Electric Oven, Microwave, Electric Cooktop, Dishwasher
- Laundry: Electric Dryer Hookup, Washer Hookup
Features
- Crown Molding, Formal Entry/Foyer, High Ceilings, All Bedrooms Down, Sitting Area, Split Plan, Walk-In Closet(s)
- Flooring: Concrete
- Doors: Insulated Doors
- Windows: Insulated/Low-E windows, Solar Screens, Window Coverings
- Number of fireplaces: 1
- Fireplace features: Wood Burning
Interior area
- Total structure area: 2,625
- Total interior livable area: 2,625 sqft
Property
Parking
- Total spaces: 2
- Parking features: Detached, Electric Gate, Garage Door Opener, Boat, Double-Wide Driveway, Workshop in Garage
- Garage spaces: 2
Features
- Stories: 1
- Has private pool: Yes
- Pool features: Gunite, In Ground
- Has spa: Yes
- Has view: Yes
- View description: Water
- Has water view: Yes
- Water view: Water
- Waterfront features: Pond
Lot
- Size: 11.65 Acres
- Features: Wooded, 10 Up to 15 Acres
Details
- Parcel number: 0430850000022
Construction
Type & style
- Home type: SingleFamily
- Architectural style: Traditional
- Property subtype: Single Family Residence
Materials
- Brick, Cement Siding
- Foundation: Slab
- Roof: Composition
Condition
- New construction: No
- Year built: 2004
Utilities & green energy
- Sewer: Septic Tank
- Water: Well
Green energy
- Energy efficient items: Thermostat, HVAC
Community & HOA
Community
- Subdivision: Abst 419 Ht&Brr Co Sec 5
Location
- Region: Crosby
Financial & listing details
- Price per square foot: $363/sqft
- Tax assessed value: $348,026
- Annual tax amount: $5,004
- Date on market: 9/16/2026
- Listing terms: Cash,Conventional,Exchange or Trade,Texas Veterans Land Board,USDA Loan,VA Loan
- Exclusions: Washers, Dryers, Refrigerators
Estimated market value
Not available
Estimated sales range
Not available
$3,451/mo
Price history
| Date | Event | Price |
|---|---|---|
| 9/16/2026 | Price change | $952,000+2.9%$363/sqft |
Source:  HAR #82290642 Report a problem HAR #82290642 Report a problem | ||
| 8/6/2026 | Price change | $925,000-6.1%$352/sqft |
Source: HAR #76101196 Report a problem | ||
| 7/20/2026 | Price change | $984,999-1.5%$375/sqft |
Source: HAR #5005476 Report a problem | ||
| 6/26/2026 | Listed for sale | $999,999$381/sqft |
Source: HAR #40963524 Report a problem | ||
| 3/28/2026 | Pending sale | $999,999$381/sqft |
Source: HAR #40963524 Report a problem | ||
| 5/31/2025 | Listed for sale | $999,999$381/sqft |
Source: HAR #48788733 Report a problem | ||
Public tax history
| Year | Property taxes | Tax assessment |
|---|---|---|
| 2025 | $142 +3.4% | $348,026 +9.3% |
| 2024 | $137 | $318,470 |
| 2023 | -- | $318,470 -2.8% |
| 2022 | $93 | $327,727 +15% |
| 2021 | -- | $285,000 +25% |
| 2020 | -- | $228,054 +41.2% |
| 2019 | $80 -96.1% | $161,500 |
| 2018 | $2,042 | $161,500 -10.1% |
| 2017 | $2,042 -0.2% | $179,600 -0.8% |
| 2016 | $2,046 -3% | $181,054 |
| 2015 | $2,110 | $181,054 |
| 2014 | $2,110 | -- |
| 2013 | -- | -- |
| 2012 | -- | -- |
| 2011 | -- | -- |
| 2010 | -- | $198,925 -1.6% |
| 2009 | -- | $202,241 -3% |
| 2008 | -- | $208,394 +104.5% |
| 2006 | -- | $101,924 |
Find assessor info on the county website
Monthly payment
Est. payment
Payment breakdown
Explore the cost of this home by adjusting the details. Changes won't be saved.Climate risks
Neighborhood: 77532
Nearby schools
Schools provided by the listing agent
- Elementary: Barrett Elementary School
- Middle: Crosby Middle School (Crosby)
- High: Crosby High School
Source: HAR. This data may not be complete. We recommend contacting the local school district to confirm school assignments for this home.
- $722,500-- bd-- ba-- sqft20547 Crosby Eastgate Rd, Crosby, TX 77532Off Market
- $768,200-- bd-- ba-- sqft20515 Crosby Eastgate Rd, Crosby, TX 77532Off Market
- $667,3004 bd3 ba3.1k sqft20507 Crosby Eastgate Rd, Crosby, TX 77532Off Market
- $312,9002 bd1 ba1.6k sqft20540 Crosby Eastgate Rd, Crosby, TX 77532Off Market
Similar homes
- $1,125,0003 bd4 ba3.6k sqft20300 Crosby Eastgate Rd, Crosby, TX 77532For Sale
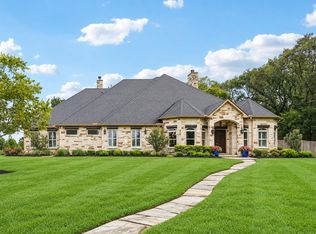 MLS ID #54809716, Jason Gracey, Great Houston Properties, LLC. HAR
 - $775,0004 bd3 ba2.4k sqft19197 Ramsey Rd, Crosby, TX 77532For Sale
 MLS ID #83210774, Lisa Marshall, Martha Turner Sotheby's International Realty. HAR
 - $895,0003 bd2 ba2.6k sqft18519 Fm 2100 Rd, Crosby, TX 77532For Sale
 MLS ID #53146877, Charlene Findley, Boom Real Estate. HAR
 - $774,9004 bd4 ba2.6k sqft1030 Lillian Ln, Crosby, TX 77532For Sale
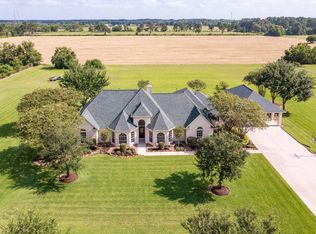 MLS ID #54834258, Stephanie Brown, JLA Realty. HAR
