Move-in ready and filled with natural light, this stunning custom one-story home offers 5 bedrooms, 3.5 bathrooms, and 3,844 sq. ft. of open-concept living with no restrictions. Features include hardwood floors, custom kitchen cabinets, stainless-steel appliances, soaring ceilings and a spacious family room with a real wood-burning fireplace.
The private primary suite boasts a bay window and spa-like bath, while a game/media room adds extra space for entertaining. Enjoy a covered patio and expansive backyard in a quiet neighborhood with private access to Lake Houston and a peaceful semi-rural feel.
Additional highlights include a dual HVAC system, private well and septic, seamless gutters, and a 12x16 storage shed included with the sale.
For sale
Price cut: $25K (8/28)
$575,000
222 Elk Dr, Crosby, TX 77532
5beds
3,844sqft
Single Family Residence
Built in 2022
0.78 Acres Lot
$-- Zestimate®
$150/sqft
$-- HOA
What's special
Real wood-burning fireplaceStainless-steel appliancesExpansive backyardFilled with natural lightHardwood floorsSpacious family roomCovered patio
- 126 days
- 356
- 18
Zillow last checked:
Listing updated:
Listed by:
Pei Chen Tsai TREC #0598777 626-818-0398,
Dash Realty
Source: HAR,MLS#: 87902381
Facts & features
Interior
Bedrooms & bathrooms
- Bedrooms: 5
- Bathrooms: 4
- Full bathrooms: 3
- 1/2 bathrooms: 1
Primary bedroom
- Level: First
- Area: 371.08
- Dimensions: 18'3" x 20'4"
Bedroom
- Level: First
- Area: 144.96
- Dimensions: 12'3" x 11'10"
Bedroom
- Level: First
- Area: 142
- Dimensions: 12' x 11'10"
Bedroom
- Level: First
- Area: 182.25
- Dimensions: 13'6" x 13'6"
Bedroom
- Level: First
- Area: 179.76
- Dimensions: 12'11" x 13'11"
Other
- Level: First
- Area: 42.5
- Dimensions: 5' x 8'6"
Other
- Level: First
- Area: 48.72
- Dimensions: 9'7" x 5'1"
Other
- Level: First
- Area: 90.67
- Dimensions: 5'8" x 16'
Dining room
- Level: First
- Area: 350.56
- Dimensions: 17'9" x 19'9"
Kitchen
- Level: First
- Area: 271.1
- Dimensions: 19'3" x 14'1"
Living room
- Level: First
- Area: 407.81
- Dimensions: 23'1" x 17'8"
Media room
- Level: First
- Area: 575
- Dimensions: 23' x 25'
Primary bath
- Level: First
- Area: 204.88
- Dimensions: 13'7" x 15'1"
Heating
- Electric
Cooling
- Ceiling Fan(s), Electric
Appliances
- Included: Disposal, Dryer, Refrigerator, Washer, Electric Oven, Microwave, Electric Cooktop, Dishwasher
- Laundry: Electric Dryer Hookup, Washer Hookup
Features
- High Ceilings, Prewired for Alarm System, Vaulted Ceiling
- Flooring: Tile, Wood
- Windows: Window Coverings
- Number of fireplaces: 1
- Fireplace features: Wood Burning
Interior area
- Total structure area: 3,844
- Total interior livable area: 3,844 sqft
Video & virtual tour
Property
Parking
- Total spaces: 2
- Parking features: Extra Driveway, Attached Carport
- Carport spaces: 2
Features
- Stories: 1
- Patio & porch: Covered
- Exterior features: Back Green Space, Side Yard
- Fencing: None
Lot
- Size: 0.78 Acres
- Features: Back Yard, Greenbelt, 1/2 Up to 1 Acre
Details
- Additional structures: Shed(s)
- Parcel number: 1005170000520
Construction
Type & style
- Home type: SingleFamily
- Architectural style: Ranch
- Property subtype: Single Family Residence
Materials
- Brick
- Foundation: Slab
- Roof: Composition
Condition
- New construction: No
- Year built: 2022
Utilities & green energy
- Sewer: Septic Tank
- Water: Well
Green energy
- Energy efficient items: Attic Vents, Thermostat
Community & HOA
Community
- Security: Prewired for Alarm System
- Subdivision: Happy Hide A Way Sec 04 U/R
Location
- Region: Crosby
Financial & listing details
- Price per square foot: $150/sqft
- Tax assessed value: $617,013
- Annual tax amount: $11,061
- Date on market: 5/7/2026
- Listing terms: Cash,Conventional,FHA,VA Loan
- Ownership: Full Ownership
- Road surface type: Asphalt
Estimated market value
Not available
Estimated sales range
Not available
$3,794/mo
Price history
| Date | Event | Price |
|---|---|---|
| 8/28/2026 | Price change | $575,000-4.2%$150/sqft |
Source:  HAR #87902381 Report a problem HAR #87902381 Report a problem | ||
| 7/14/2026 | Price change | $599,999-4.8%$156/sqft |
Source: HAR #87902381 Report a problem | ||
| 6/17/2026 | Price change | $629,999-1.6%$164/sqft |
Source: HAR #87902381 Report a problem | ||
| 6/4/2026 | Price change | $639,995-1.5%$166/sqft |
Source: HAR #87902381 Report a problem | ||
| 5/7/2026 | Listed for sale | $650,000-3.7%$169/sqft |
Source: HAR #87902381 Report a problem | ||
| 4/18/2026 | Listing removed | $675,000$176/sqft |
Source: HAR #98116101 Report a problem | ||
| 11/3/2025 | Listed for sale | $675,000$176/sqft |
Source: HAR #98116101 Report a problem | ||
| 2/18/2016 | Sold | -- |
Source: Public Record Report a problem | ||
Public tax history
| Year | Property taxes | Tax assessment |
|---|---|---|
| 2025 | $3,721 +1% | $617,013 -1.7% |
| 2024 | $3,685 +31.4% | $627,830 +42.2% |
| 2023 | $2,805 +745.5% | $441,597 +746% |
| 2022 | $332 | $52,196 +23.3% |
| 2021 | -- | $42,323 |
| 2020 | $298 +63.8% | $42,323 +66.7% |
| 2019 | $182 -66.4% | $25,392 |
| 2018 | $542 | $25,392 |
| 2017 | $542 +1.4% | $25,392 |
| 2016 | $535 +49.6% | $25,392 +34.5% |
| 2015 | $357 | $18,872 +12.8% |
| 2014 | $357 | $16,736 +256.1% |
| 2004 | -- | $4,700 |
| 2002 | -- | $4,700 |
| 2001 | -- | $4,700 |
| 2000 | -- | $4,700 |
Find assessor info on the county website
Monthly payment
Est. payment
Payment breakdown
Explore the cost of this home by adjusting the details. Changes won't be saved.Climate risks
Neighborhood: 77532
Nearby schools
Schools provided by the listing agent
- Elementary: Huffman Elementary School (Huffman)
- Middle: Huffman Middle School
- High: Hargrave High School
Source: HAR. This data may not be complete. We recommend contacting the local school district to confirm school assignments for this home.
Similar homes
- $524,5004 bd4 ba3.8k sqft1514 Country Club Dr, Crosby, TX 77532For Sale
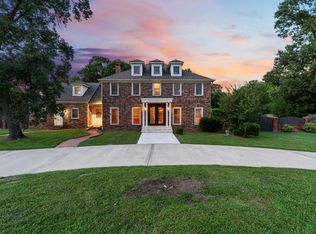 MLS ID #60422563, James Minteer, Keller Williams Realty The Woodlands. HAR
 - $625,0004 bd2 ba2.8k sqft15432 Atwood Ln, Crosby, TX 77532For Sale
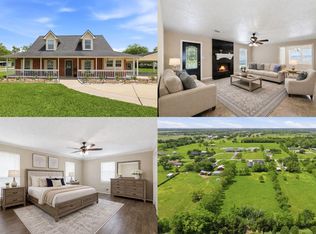 MLS ID #96407685, Vanessa Vidaurri, Keller Williams Realty Metropolitan. HAR
 - $469,9003 bd3 ba2k sqft21902 Ramsey Rd, Crosby, TX 77532For Sale
 MLS ID #71727729, Rene Sorola, Keller Williams Realty Metropolitan. HAR
 - $540,0004 bd3 ba2.7k sqft28619 Riverside Crest Ln, Huffman, TX 77336For Sale
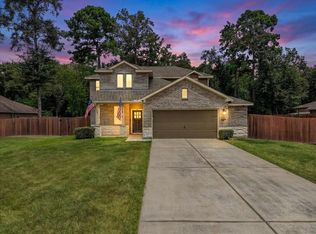 MLS ID #47807912, Laci Barnard, Real Broker, LLC. HAR
