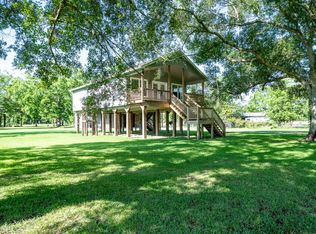
Situated on two acres in sought-after Huffman ISD, this beautifully designed 3-bedr, 3-bath home combines generous space, thoughtful construction, and modern efficiency. The open-concept living and kitchen area features 10' ceilings, oversized island, open shelving, walk-in pantry, and propane stove with electric wiring available. A second en-suite bedroom provides flexibility for multi-generational living. Wide 36-inch doors and windows enhance accessibility throughout Energy-conscious features include spray foam insulation, PEX plumbing, a whole-house water shutoff, and tankless propane water heater. Fireplace piping is already installed, and the attic offers potential for additional living space. A 64-gun safe adds valuable storage. Outside, enjoy a wraparound porch, sunset views, long private driveway, and four-car garage parking. Convenient access to Highway 90 completes this spacious country property with room to enjoy peaceful surroundings.
For sale
Price cut: $24.9K (9/25)
$445,000
21902 Ramsey Rd, Crosby, TX 77532
3beds
2,000sqft
Single Family Residence
Built in 2018
2 Acres Lot
$-- Zestimate®
$223/sqft
$-- HOA
What's special
Two acresWraparound porchWhole-house water shutoffPropane stoveOversized islandLong private drivewayFour-car garage parking
- 46 days
- 1,434
- 151
Zillow last checked:
Listing updated:
Listed by:
Rene Sorola TREC #0525976 832-588-5842,
Keller Williams Realty Metropolitan
Source: HAR,MLS#: 71727729
Facts & features
Interior
Bedrooms & bathrooms
- Bedrooms: 3
- Bathrooms: 3
- Full bathrooms: 3
Primary bedroom
- Level: First
- Area: 256
- Dimensions: 16x16
Bedroom
- Level: First
- Area: 224
- Dimensions: 16x14
Bedroom
- Level: First
- Area: 224
- Dimensions: 16x14
Heating
- Electric
Cooling
- Electric
Appliances
- Included: Water Heater, Disposal, Electric Oven, Gas Oven, Microwave, Electric Range, Gas Cooktop, Dishwasher
- Laundry: Electric Dryer Hookup, Gas Dryer Hookup
Features
- 2 Primary Bedrooms, En-Suite Bath, Primary Bed - 1st Floor
- Flooring: Carpet, Vinyl
Interior area
- Total structure area: 2,000
- Total interior livable area: 2,000 sqft
Property
Parking
- Total spaces: 2
- Parking features: Electric Gate, Detached, Additional Parking, Driveway Gate, RV Access/Parking, Workshop in Garage
- Garage spaces: 2
Accessibility
- Accessibility features: Disabled Access
Features
- Stories: 1
- Patio & porch: Porch
- Fencing: Back Yard
Lot
- Size: 2 Acres
- Features: Back Yard, Cleared, Other, 2 Up to 5 Acres
Details
- Parcel number: 0421590000168
Construction
Type & style
- Home type: SingleFamily
- Architectural style: Traditional
- Property subtype: Single Family Residence
Materials
- Spray Foam Insulation, Brick, Cement Siding
- Foundation: Slab
- Roof: Composition
Condition
- New construction: No
- Year built: 2018
Utilities & green energy
- Sewer: Aerobic Septic
- Water: Well
Community & HOA
Community
- Subdivision: Gibson
Location
- Region: Crosby
Financial & listing details
- Price per square foot: $223/sqft
- Annual tax amount: $4,547
- Date on market: 8/21/2026
- Listing terms: Cash,Conventional,FHA,VA Loan
- Road surface type: Asphalt
Estimated market value
Not available
Estimated sales range
Not available
$2,123/mo
Price history
| Date | Event | Price |
|---|---|---|
| 9/25/2026 | Price change | $445,000-5.3%$223/sqft |
Source:  HAR #71727729 Report a problem HAR #71727729 Report a problem | ||
| 8/21/2026 | Listed for sale | $469,900-1.1%$235/sqft |
Source: HAR #71727729 Report a problem | ||
| 8/8/2026 | Listing removed | $475,000$238/sqft |
Source: HAR #93523216 Report a problem | ||
| 7/22/2026 | Pending sale | $475,000$238/sqft |
Source: HAR #93523216 Report a problem | ||
| 6/15/2026 | Price change | $475,000-2.1%$238/sqft |
Source: HAR #93523216 Report a problem | ||
| 5/8/2026 | Price change | $485,000-2.8%$243/sqft |
Source: HAR #93523216 Report a problem | ||
| 3/31/2026 | Listed for sale | $499,000$250/sqft |
Source: HAR #93523216 Report a problem | ||
Public tax history
Tax history is unavailable.
Monthly payment
Est. payment
Payment breakdown
Explore the cost of this home by adjusting the details. Changes won't be saved.Climate risks
Neighborhood: 77532
Nearby schools
Schools provided by the listing agent
- Elementary: Falcon Ridge Elementary School
- Middle: Huffman Middle School
- High: Hargrave High School
Source: HAR. This data may not be complete. We recommend contacting the local school district to confirm school assignments for this home.
Similar homes
- $549,9903 bd3 ba1.9k sqft15926 Bohemian Hall Rd, Crosby, TX 77532For Sale
 MLS ID #36772418, Caleb Mangum, eXp Realty LLC. HAR
 - $474,9004 bd3 ba2.3k sqft50 Road 6613, Dayton, TX 77535For Sale
 MLS ID #82127937, Julio Garcia, INNOVA Realty. HAR
 - $450,0005 bd3 ba2.8k sqft24511 Sunny Glen Dr, Huffman, TX 77336For Sale
 MLS ID #40810948, Devon Schultz, Realty ONE Group Iconic. HAR
 - $435,0003 bd3 ba1k sqft3442 County Road 2326, Dayton, TX 77535For Sale
 MLS ID #49460213, Tammy Locke, Poole Realty Group. HAR
