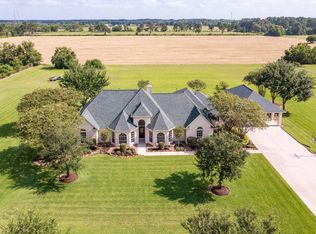
Welcome to your private retreat on 1.87 acres! This spacious 3-bedroom, 3.5-bath home offers the perfect blend of comfort, functionality, and outdoor entertainment. Inside, you’ll find two generous family rooms, a formal dining room, dedicated office space, and a large kitchen designed for gathering and everyday living.
Enjoy the charm of the large front porch and extended driveway that welcomes you home with plenty of parking space. Step outside to your own backyard paradise featuring an expansive patio with a fully equipped outdoor kitchen, sparkling pool, relaxing hot tub, slide, stunning waterfall feature, and a convenient outdoor full bathroom— perfect for entertaining family and friends year-round. The property also includes a 20x16 outdoor storage building with loft space, offering excellent storage or workshop potential.
With plenty of space both inside and out, this property delivers the ideal balance of luxury, comfort, and privacy. Schedule your private showing today!
For sale
$725,000
15403 Devin Ln, Crosby, TX 77532
3beds
2,980sqft
Single Family Residence
Built in 2004
1.87 Acres Lot
$-- Zestimate®
$243/sqft
$13/mo HOA
What's special
- 100 days
- 180
- 10
Zillow last checked:
Listing updated:
Listed by:
Delores Tolley TREC #0803028 832-668-6564,
Bay Area Realty, LLC
Source: HAR,MLS#: 55525451
Facts & features
Interior
Bedrooms & bathrooms
- Bedrooms: 3
- Bathrooms: 4
- Full bathrooms: 3
- 1/2 bathrooms: 1
Rooms
- Room types: Family Room, Utility Room
Primary bedroom
- Level: First
- Area: 312
- Dimensions: 26 X 12
Bedroom
- Level: First
- Area: 120
- Dimensions: 12 x 10
Bedroom
- Level: First
- Area: 144
- Dimensions: 12 X 12
Other
- Level: First
- Area: 117
- Dimensions: 13 X 9
Other
- Level: First
- Area: 42
- Dimensions: 7 X 6
Other
- Level: First
- Area: 48
- Dimensions: 8 X 6
Other
- Level: First
- Area: 35
- Dimensions: 5 X 7
Breakfast
- Level: First
- Area: 90
- Dimensions: 10 X 9
Dining room
- Level: First
- Area: 120
- Dimensions: 12 X 10
Other
- Level: First
- Area: 25.33
- Dimensions: 38 X/ 8
Other
- Level: First
- Area: 96
- Dimensions: 12 X 8
Other
- Level: First
- Area: 468
- Dimensions: 26 X 18
Family room
- Level: First
- Area: 140
- Dimensions: 10 X 14
Kitchen
- Level: First
- Area: 160
- Dimensions: 16 X 10
Living room
- Level: First
- Area: 324
- Dimensions: 18 X 18
Primary bath
- Level: First
- Area: 144
- Dimensions: 12 X 12
Utility room
- Level: First
- Area: 60
- Dimensions: 10 X 6
Heating
- Electric
Cooling
- Electric
Appliances
- Included: Disposal, Electric Oven, Microwave, Electric Range, Dishwasher
- Laundry: Electric Dryer Hookup, Washer Hookup
Features
- Crown Molding, High Ceilings, 1 Bedroom Down - Not Primary BR
- Number of fireplaces: 1
- Fireplace features: Gas
Interior area
- Total structure area: 2,980
- Total interior livable area: 2,980 sqft
Video & virtual tour
Property
Parking
- Total spaces: 2
- Parking features: Attached, Additional Parking, Double-Wide Driveway
- Attached garage spaces: 2
Features
- Stories: 1
- Has private pool: Yes
- Pool features: Gunite, Heated, In Ground, Pool/Spa Combo
- Has spa: Yes
Lot
- Size: 1.87 Acres
- Features: Other, 1 Up to 2 Acres
Details
- Parcel number: 1256320010007
Construction
Type & style
- Home type: SingleFamily
- Architectural style: Ranch
- Property subtype: Single Family Residence
Materials
- Brick, Cement Siding, Stone
- Foundation: Slab
- Roof: Composition
Condition
- New construction: No
- Year built: 2004
Utilities & green energy
- Sewer: Aerobic Septic
- Water: Well
Community & HOA
Community
- Subdivision: Parish Road Estates Sec 03
HOA
- Has HOA: Yes
- HOA fee: $150 annually
Location
- Region: Crosby
Financial & listing details
- Price per square foot: $243/sqft
- Tax assessed value: $569,385
- Annual tax amount: $10,984
- Date on market: 5/30/2026
- Listing terms: Cash,Conventional,FHA,VA Loan
- Road surface type: Asphalt
Estimated market value
Not available
Estimated sales range
Not available
$2,856/mo
Price history
| Date | Event | Price |
|---|---|---|
| 6/12/2026 | Listed for sale | $725,000$243/sqft |
Source:  HAR #55525451 Report a problem HAR #55525451 Report a problem | ||
Public tax history
| Year | Property taxes | Tax assessment |
|---|---|---|
| 2025 | $1,167 +22.8% | $569,385 +1.5% |
| 2024 | $950 | $560,969 -0.3% |
| 2023 | -- | $562,855 +14.4% |
| 2022 | $753 | $492,007 +19.7% |
| 2021 | -- | $411,195 +10.1% |
| 2020 | -- | $373,404 +13.2% |
| 2019 | $822 -83% | $329,900 -1.6% |
| 2018 | $4,841 | $335,361 |
| 2017 | $4,841 +3.4% | $335,361 +14.5% |
| 2016 | $4,680 -3% | $292,806 |
| 2015 | $4,826 | $292,806 +0.4% |
| 2014 | $4,826 | $291,553 +1.9% |
| 2013 | -- | $285,989 |
| 2012 | -- | $285,989 |
| 2011 | -- | $285,989 +6.7% |
| 2010 | -- | $267,951 |
| 2009 | -- | $267,951 +23.4% |
| 2007 | -- | $217,092 +4.4% |
| 2006 | -- | $207,858 |
Find assessor info on the county website
Monthly payment
Est. payment
Payment breakdown
Explore the cost of this home by adjusting the details. Changes won't be saved.Climate risks
Neighborhood: 77532
Nearby schools
Schools provided by the listing agent
- Elementary: Barrett Elementary School
- Middle: Crosby Middle School (Crosby)
- High: Crosby High School
Source: HAR. This data may not be complete. We recommend contacting the local school district to confirm school assignments for this home.
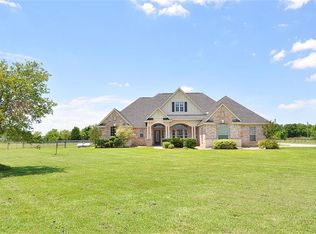
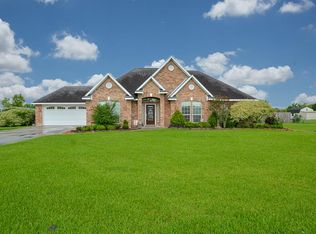
Similar homes
- $695,0004 bd3 ba2.9k sqft15602 Devin Ln, Crosby, TX 77532For Sale
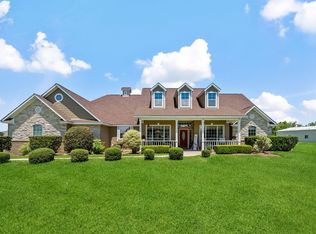 MLS ID #12071936, Judith Hayes, Designed Realty Group. HAR
 - $774,9004 bd4 ba2.6k sqft1030 Lillian Ln, Crosby, TX 77532For Sale
 MLS ID #54834258, Stephanie Brown, JLA Realty. HAR
 - $690,0004 bd5 ba3.1k sqft1202 Silver Moon Trl, Crosby, TX 77532For Sale
 MLS ID #67653837, Danette Wetuski, Ironwood Realty. HAR
 - $849,0003 bd3 ba3.5k sqft2031 Silver Moon Trl, Crosby, TX 77532For Sale
 MLS ID #84062010, Peter Bretherton, Real Haven Realty LLC. HAR
