Set on approximately 7.76 acres in Dayton, this inviting country property offers space, privacy and versatility. The 3-bedroom, 2.5-bath home features an open-concept design with multiple living areas. The spacious kitchen offers abundant cabinetry and an island overlooking the family room, where a wood-burning fireplace and large windows frame peaceful property views. The private first-floor primary suite includes an en-suite bath, while upstairs offers two secondary bedrooms, a full bath and an expansive flex room ideal for a game room, media room or additional living space. A covered patio overlooks the acreage with room to entertain, garden or create the property you envision. A detached two-car garage and large storage shed provide valuable parking, workspace and storage. With usable land and frontage along a growing main road, this distinctive property offers exceptional possibilities. Schedule your private tour today!
For sale
$1,100,000
7716 Highway 321, Dayton, TX 77535
3beds
2,472sqft
Single Family Residence
Built in 1997
7.76 Acres Lot
$1,066,200 Zestimate®
$445/sqft
$-- HOA
What's special
Wood-burning fireplaceDetached two-car garageUsable landLarge storage shedSpacious kitchenExpansive flex roomPrivate first-floor primary suite
- 25 days
- 157
- 9
Likely to sell faster than
Zillow last checked:
Listing updated:
Listed by:
Ruby Deleon TREC #0812967 713-815-0402,
eXp Realty LLC
Source: HAR,MLS#: 84672845
Facts & features
Interior
Bedrooms & bathrooms
- Bedrooms: 3
- Bathrooms: 3
- Full bathrooms: 2
- 1/2 bathrooms: 1
Primary bedroom
- Level: First
- Area: 304
- Dimensions: 19' x 16'
Bedroom
- Level: Second
- Area: 143
- Dimensions: 13' x 11'
Bedroom
- Level: Second
- Area: 143
- Dimensions: 13' x 11'
Breakfast
- Level: First
- Area: 117
- Dimensions: 13' x 9'
Dining room
- Level: First
- Area: 130
- Dimensions: 13' x 10
Family room
- Level: First
- Area: 210
- Dimensions: 15' x 14'
Game room
- Level: Second
- Area: 336
- Dimensions: 24' x 14'
Kitchen
- Level: First
- Area: 132
- Dimensions: 12' x 11'
Living room
- Level: First
- Area: 182
- Dimensions: 14' x 13'
Heating
- Electric
Cooling
- Electric
Appliances
- Included: Disposal, Electric Oven, Microwave, Electric Range, Dishwasher
Features
- En-Suite Bath, Primary Bed - 1st Floor, Walk-In Closet(s)
- Flooring: Carpet, Laminate, Tile
- Number of fireplaces: 1
- Fireplace features: Wood Burning
Interior area
- Total structure area: 2,472
- Total interior livable area: 2,472 sqft
Property
Parking
- Total spaces: 2
- Parking features: Detached
- Garage spaces: 2
Features
- Stories: 2
- Patio & porch: Covered
Lot
- Size: 7.76 Acres
- Features: Wooded, 5 Up to 10 Acres
Details
- Parcel number: 003712000102000
Construction
Type & style
- Home type: SingleFamily
- Architectural style: Traditional
- Property subtype: Single Family Residence
Materials
- Brick
- Foundation: Slab
- Roof: Composition
Condition
- New construction: No
- Year built: 1997
Utilities & green energy
- Sewer: Septic Tank
Community & HOA
Community
- Subdivision: Dayton Creek Ii
Location
- Region: Dayton
Financial & listing details
- Price per square foot: $445/sqft
- Tax assessed value: $475,600
- Annual tax amount: $10,340
- Date on market: 9/30/2026
- Listing terms: Cash,Conventional,FHA,VA Loan
Estimated market value
$1,066,200
$1.01M - $1.12M
$2,692/mo
Price history
| Date | Event | Price |
|---|---|---|
| 9/30/2026 | Listed for sale | $1,100,000+158.8%$445/sqft |
Source:  HAR #84672845 Report a problem | ||
| 11/7/2024 | Sold | -- |
Source: eXp Realty #150291141 Report a problem | ||
| 10/8/2024 | Pending sale | $425,000$172/sqft |
Source: HAR #35828535 Report a problem | ||
| 9/17/2024 | Listed for sale | $425,000$172/sqft |
Source: HAR #35828535 Report a problem | ||
Public tax history
| Year | Property taxes | Tax assessment |
|---|---|---|
| 2026 | -- | $475,600 -1.1% |
| 2025 | $10,452 +274.6% | $480,760 +19.6% |
| 2024 | $2,791 +26.4% | $402,010 +10% |
| 2023 | $2,208 -49.6% | $365,464 +10% |
| 2022 | $4,383 +84.2% | $332,240 +8.7% |
| 2021 | $2,380 -9.2% | $305,510 +8.2% |
| 2020 | $2,620 +12.2% | $282,344 +10.5% |
| 2019 | $2,335 -46.2% | $255,440 +3.6% |
| 2018 | $4,341 | $246,460 +1.3% |
| 2017 | $4,341 | $243,250 +38.6% |
| 2016 | -- | $175,500 +8.5% |
| 2015 | -- | $161,720 +16.9% |
| 2014 | -- | $138,380 +0.9% |
| 2013 | -- | $137,180 |
| 2012 | -- | $137,180 |
| 2011 | -- | $137,180 |
| 2010 | -- | $137,180 +9.8% |
| 2008 | -- | $124,950 +7% |
| 2007 | -- | $116,730 +0.7% |
| 2006 | -- | $115,930 -2.8% |
| 2005 | -- | $119,240 -1.5% |
| 2004 | -- | $121,000 +0.8% |
| 2003 | -- | $120,000 +0.4% |
| 2002 | -- | $119,580 -0.2% |
| 2001 | -- | $119,850 |
| 2000 | -- | $119,850 |
Find assessor info on the county website
Monthly payment
Est. payment
Payment breakdown
Explore the cost of this home by adjusting the details. Changes won't be saved.Climate risks
Neighborhood: 77535
Nearby schools
Schools provided by the listing agent
- Elementary: Stephen F. Austin Elementary School (Dayton)
- Middle: Woodrow Wilson Junior High School
- High: Dayton High School
Source: HAR. This data may not be complete. We recommend contacting the local school district to confirm school assignments for this home.
Similar homes
- $955,0006 bd4 ba2.6k sqft20547 Crosby Eastgate Rd, Crosby, TX 77532For Sale
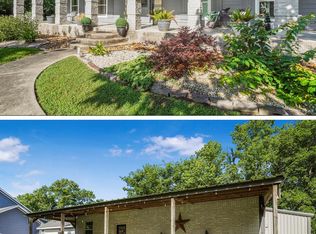 MLS ID #19049497, Paula Porterfield, RE/MAX Universal. HAR
- $1,200,0004 bd5 ba3.3k sqft2210 County Road 3011, Dayton, TX 77535For Sale
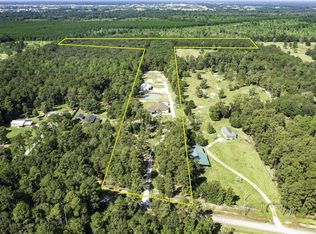 MLS ID #98938689, Darrell Wood, Anne Vickery & Associates Realty, LLC. HAR
- $650,0005 bd3 ba2.6k sqft9530 Fm 686, Dayton, TX 77535For Sale
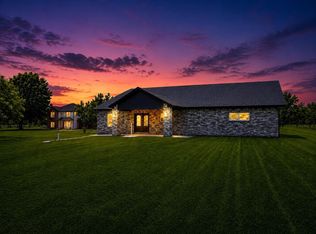 MLS ID #70733085, Bonnie Schinnerer, Epique Realty LLC. HAR
- $695,0004 bd4 ba2.9k sqft73 County Road 633, Dayton, TX 77535For Sale
 MLS ID #6328945, Sarah Blanchard, JLA Realty. HAR
- $599,9004 bd4 ba3.1k sqft14750 Highway 146 N, Liberty, TX 77575For Sale
 MLS ID #271922, CHRISTINE SHEPHERD, RE/MAX EXCELLENCE-- 599957. BBOR
