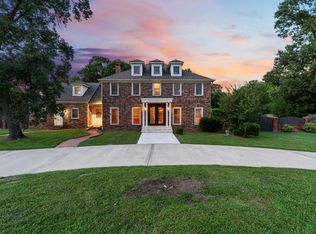
If you’ve been dreaming of a place where fishing, kayaking, backyard BBQs, and peaceful evenings by the water are part of everyday life, 10881 FM 1409 is the property you’ve been waiting for. This beautiful lakefront property on Champion Lake offers over an acre of outdoor enjoyment with a fully fenced backyard that stretches down to the water. Imagine spending weekends casting a line, launching your kayak, grilling with friends on the oversized back deck, or simply enjoying the privacy and open green space. Inside, the split-level home features 4 bedrooms, 2.5 baths, a study, HUGE living area, and a bright kitchen with tons of cabinet space and breakfast bar. A newer massive workshop with added concrete driveway, detached 2-car garage, and this property is perfect for outdoor lovers. Workshop is 30x39. New carpet in all bedrooms. Propane for hot water, stove/oven and heater. Electric for ac. This home DID NOT FLOOD during Harvey.
For sale
$495,000
10881 Fm 1409, Dayton, TX 77535
4beds
2,754sqft
Single Family Residence
Built in 1996
1.04 Acres Lot
$477,100 Zestimate®
$180/sqft
$-- HOA
What's special
Split-level homeBreakfast barOversized back deck
- 111 days
- 644
- 48
Zillow last checked:
Listing updated:
Listed by:
Gaynell Blackshear TREC #0467285 832-265-7836,
Blackshear Realty
Source: HAR,MLS#: 39479957
Facts & features
Interior
Bedrooms & bathrooms
- Bedrooms: 4
- Bathrooms: 3
- Full bathrooms: 2
- 1/2 bathrooms: 1
Rooms
- Room types: Family Room, Utility Room
Primary bathroom
- Features: Primary Bath: Double Sinks
Kitchen
- Features: Breakfast Bar, Pantry
Heating
- Electric
Cooling
- Gas
Appliances
- Included: Oven, Dishwasher
Features
- Primary Bed - 1st Floor
- Number of fireplaces: 1
- Fireplace features: Free Standing
Interior area
- Total structure area: 2,754
- Total interior livable area: 2,754 sqft
Video & virtual tour
Property
Parking
- Total spaces: 2
- Parking features: Detached, Additional Parking, Boat, Workshop in Garage
- Garage spaces: 2
Features
- Stories: 1
- Patio & porch: Patio/Deck, Porch
- Fencing: Back Yard,Full
- Has view: Yes
- View description: Bayou View, Lake, River, Water
- Has water view: Yes
- Water view: Bayou,Lake,River,Water
- Waterfront features: Lake Front, River Front
Lot
- Size: 1.04 Acres
- Features: Back Yard, Waterfront, 1 Up to 2 Acres
Details
- Parcel number: 008072000210000
Construction
Type & style
- Home type: SingleFamily
- Architectural style: Traditional
- Property subtype: Single Family Residence
Materials
- Brick
- Foundation: Slab
- Roof: Composition
Condition
- New construction: No
- Year built: 1996
Utilities & green energy
- Sewer: Aerobic Septic
Community & HOA
Community
- Subdivision: Woodridge Park
Location
- Region: Dayton
Financial & listing details
- Price per square foot: $180/sqft
- Tax assessed value: $371,630
- Annual tax amount: $5,490
- Date on market: 5/22/2026
- Listing terms: Cash,Conventional,FHA,VA Loan
Estimated market value
$477,100
$453,000 - $501,000
$2,934/mo
Price history
| Date | Event | Price |
|---|---|---|
| 5/22/2026 | Listed for sale | $495,000+76.8%$180/sqft |
Source:  HAR #39479957 Report a problem HAR #39479957 Report a problem | ||
| 9/21/2019 | Listing removed | $280,000$102/sqft |
Source: eXp Realty #66907827 Report a problem | ||
| 8/10/2019 | Pending sale | $280,000$102/sqft |
Source: eXp Realty #66907827 Report a problem | ||
| 6/29/2019 | Price change | $280,000-3.4%$102/sqft |
Source: Champions Real Estate Group #60194576 Report a problem | ||
| 6/4/2019 | Listed for sale | $289,900$105/sqft |
Source: Champions Real Estate Group #60194576 Report a problem | ||
| 5/20/2014 | Sold | -- |
Source: Public Record Report a problem | ||
| 2/24/2012 | Sold | -- |
Source: Public Record Report a problem | ||
Public tax history
| Year | Property taxes | Tax assessment |
|---|---|---|
| 2025 | $5,483 -0.2% | $371,630 -0.3% |
| 2024 | $5,495 +4.6% | $372,630 +6.4% |
| 2023 | $5,255 -3.6% | $350,100 +7.6% |
| 2022 | $5,448 +232.2% | $325,360 +17.1% |
| 2021 | $1,640 +12.4% | $277,730 +13.3% |
| 2020 | $1,459 +2.4% | $245,120 +6.7% |
| 2019 | $1,424 | $229,740 +2.7% |
| 2018 | -- | $223,720 |
| 2017 | -- | $223,720 +6.6% |
| 2016 | -- | $209,800 +8.5% |
| 2015 | -- | $193,450 +5.5% |
| 2014 | -- | $183,440 |
| 2013 | -- | $183,440 |
| 2012 | -- | $183,440 |
| 2011 | -- | $183,440 |
| 2010 | -- | $183,440 +4% |
| 2008 | -- | $176,370 +2.5% |
| 2007 | -- | $172,030 +3.2% |
| 2006 | -- | $166,730 |
| 2005 | -- | $166,730 0% |
| 2004 | -- | $166,760 +14.4% |
| 2003 | -- | $145,800 +6.1% |
| 2002 | -- | $137,460 +5.1% |
| 2001 | -- | $130,770 +3.3% |
| 2000 | -- | $126,570 |
Find assessor info on the county website
Monthly payment
Est. payment
Payment breakdown
Explore the cost of this home by adjusting the details. Changes won't be saved.Climate risks
Neighborhood: 77535
Nearby schools
Schools provided by the listing agent
- Elementary: Kimmie M. Brown Elementary School
- Middle: Woodrow Wilson Junior High School
- High: Dayton High School
Source: HAR. This data may not be complete. We recommend contacting the local school district to confirm school assignments for this home.
Similar homes
- $419,0004 bd4 ba2.9k sqft10337 Fm 1409, Dayton, TX 77535For Sale
 MLS ID #96884868, Stephen Eaton, Eaton Real Estate Company,LLC. HAR
 - $365,0003 bd2 ba1.7k sqft641 County Road 404, Dayton, TX 77535For Sale
 MLS ID #95587562, Nicole Hohman, Nan & Company Properties - Corporate Office (Heights). HAR
 - $515,0003 bd3 ba2.6k sqft2266 Fm 1008, Dayton, TX 77535For Sale
 MLS ID #88130423, Troy Tomlinson, CB&A, Realtors. HAR
 - $524,5004 bd4 ba3.8k sqft1514 Country Club Dr, Crosby, TX 77532For Sale
 MLS ID #60422563, James Minteer, Keller Williams Realty The Woodlands. HAR
