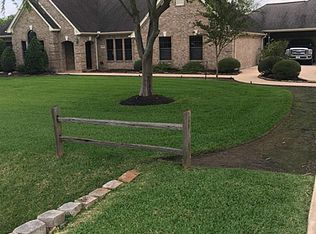
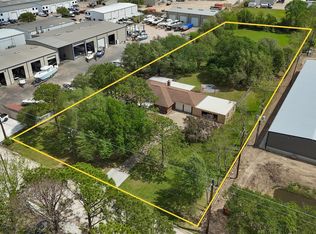
Rare to find a property like this in the Lomax area! Space, privacy, and exceptional outdoor living come together at this impressive La Porte property on 2.0775 acres. Offering 4 bedrooms, 2.5 baths, and 3,134 sq. ft. across two stories, this home delivers room to live, entertain, and enjoy the possibilities of acreage living. The primary bedroom is conveniently located downstairs, while the additional bedrooms provide plenty of flexibility upstairs. Step outside to your own private retreat featuring an in-ground enclosed swimming pool, peaceful pond, storage shed, and wrought iron fencing. With a 7-car garage, there is abundant space for vehicles, recreational toys, a workshop, or additional storage. Whether you're relaxing poolside, enjoying the pond, or taking advantage of the expansive grounds, this property offers a rare combination of space, amenities, and versatility in La Porte.
For sale
$935,000
1209 Robinson Rd, La Porte, TX 77571
4beds
3,134sqft
Single Family Residence
Built in 2001
2.08 Acres Lot
$894,400 Zestimate®
$298/sqft
$-- HOA
What's special
In-ground enclosed swimming poolWrought iron fencingPrivate retreatStorage shedPeaceful pondExpansive grounds
- 14 days
- 331
- 20
Likely to sell faster than
Zillow last checked:
Listing updated:
Listed by:
Robert Villanueva TREC #0679823 832-953-3700,
Surge Realty,
Edlin Santana TREC #0743112 281-505-8793,
Surge Realty
Source: HAR,MLS#: 96768155
Facts & features
Interior
Bedrooms & bathrooms
- Bedrooms: 4
- Bathrooms: 3
- Full bathrooms: 2
- 1/2 bathrooms: 1
Rooms
- Room types: Utility Room
Primary bedroom
- Level: First
- Area: 270
- Dimensions: 13'4" x 20'3"
Bedroom
- Level: Second
- Area: 157.5
- Dimensions: 11'3" x 14'
Bedroom
- Level: Second
- Area: 168
- Dimensions: 12' x 14'
Bedroom
- Level: Second
- Area: 136.88
- Dimensions: 11'3" x 12'2"
Heating
- Natural Gas
Cooling
- Ceiling Fan(s), Electric
Appliances
- Included: Double Oven, Gas Oven, Microwave, Gas Range, Dishwasher
- Laundry: Electric Dryer Hookup, Gas Dryer Hookup, Washer Hookup
Features
- Crown Molding, 3 Bedrooms Up, En-Suite Bath, Primary Bed - 1st Floor, Multilevel Bedroom, Split Plan, Walk-In Closet(s)
- Flooring: Carpet, Tile
- Windows: Window Coverings
Interior area
- Total structure area: 3,134
- Total interior livable area: 3,134 sqft
Property
Parking
- Total spaces: 10
- Parking features: Detached, Additional Parking, Garage Door Opener, Workshop in Garage, Detached Carport
- Garage spaces: 7
- Carport spaces: 3
- Covered spaces: 10
Features
- Levels: Split Level
- Stories: 2
- Patio & porch: Covered
- Has private pool: Yes
- Pool features: Screen Enclosure, In Ground
- Has spa: Yes
- Spa features: Spa/Hot Tub, Private
- Fencing: Back Yard,Full
Lot
- Size: 2.08 Acres
- Features: Cleared, Other, 2 Up to 5 Acres
Details
- Additional structures: Barn(s), Shed(s), Workshop
- Parcel number: 1176580010006
Construction
Type & style
- Home type: SingleFamily
- Architectural style: Traditional
- Property subtype: Single Family Residence
Materials
- Brick, Vinyl Siding
- Foundation: Slab
- Roof: Composition
Condition
- New construction: No
- Year built: 2001
Utilities & green energy
- Sewer: Public Sewer
- Water: Public
Green energy
- Energy efficient items: Attic Vents, Thermostat
Community & HOA
Community
- Subdivision: Coronet Estates R/P
Location
- Region: La Porte
Financial & listing details
- Price per square foot: $298/sqft
- Tax assessed value: $535,000
- Annual tax amount: $13,683
- Date on market: 9/10/2026
- Listing terms: Cash,Conventional,FHA,Investor,VA Loan
- Exclusions: Items In Shop, Garage, Trailer, Truck
- Road surface type: Concrete
Estimated market value
$894,400
$850,000 - $939,000
$4,069/mo
Price history
| Date | Event | Price |
|---|---|---|
| 9/10/2026 | Listed for sale | $935,000$298/sqft |
Source:  HAR #96768155 Report a problem HAR #96768155 Report a problem | ||
Public tax history
| Year | Property taxes | Tax assessment |
|---|---|---|
| 2025 | $1,268 -62.6% | $535,000 -15.1% |
| 2024 | $3,392 -6.9% | $630,186 +17.8% |
| 2023 | $3,645 -1.4% | $535,000 -15.4% |
| 2022 | $3,697 | $632,651 +2.8% |
| 2021 | -- | $615,274 +39.2% |
| 2020 | $3,094 +6.6% | $442,107 +2% |
| 2019 | $2,901 -66.3% | $433,390 |
| 2018 | $8,602 | $433,390 |
| 2017 | $8,602 +9.1% | $433,390 +25.8% |
| 2016 | $7,885 +13.2% | $344,500 +6% |
| 2015 | $6,968 | $325,000 |
| 2014 | $6,968 | $325,000 +20.4% |
| 2013 | -- | $270,000 |
| 2012 | -- | $270,000 |
| 2011 | -- | $270,000 -2.9% |
| 2010 | -- | $277,990 -4% |
| 2009 | -- | $289,687 +1.6% |
| 2007 | -- | $285,035 +50.4% |
| 2006 | -- | $189,530 +10% |
| 2005 | -- | $172,300 +0.3% |
| 2004 | -- | $171,800 |
Find assessor info on the county website
Monthly payment
Est. payment
Payment breakdown
Explore the cost of this home by adjusting the details. Changes won't be saved.Climate risks
Neighborhood: 77571
Nearby schools
Schools provided by the listing agent
- Elementary: Lomax Elementary School
- Middle: Lomax Junior High School
- High: La Porte High School
Source: HAR. This data may not be complete. We recommend contacting the local school district to confirm school assignments for this home.
Similar homes
- $949,0004 bd4 ba2.9k sqft860 Fm 517 Rd E, Dickinson, TX 77539For Sale
 MLS ID #52330624, Murlene Ware, eXp Realty, LLC. HAR
 - $625,0005 bd3 ba3.2k sqft9731 Hadden Rd, Baytown, TX 77521For Sale
 MLS ID #2113890, Armando Espinosa, eXp Realty LLC. HAR
 - $594,9004 bd3 ba2.6k sqft1133 Helen Dr, Deer Park, TX 77536For Sale
 MLS ID #44653412, Carla Nettles, Summit, Realtors. HAR
 - $750,0004 bd3 ba2.3k sqft2311 Anders Ln, Kemah, TX 77565For Sale
 MLS ID #28857946, Marita Corkill, eXp Realty, LLC. HAR
