Spread out with almost one acre. One of a kind custom built one-story home on a quiet dead-end street with an extra lot that could potentially accommodate two additional houses. Home features a gas log fireplace, updated kitchen with quartz countertops and stainless appliances, gunite pool, storage shed, and an oversized garage with workshop and porte cochere. Additional room in garage with AC can be used as a home office or craft room. Other highlights include whirlpool tub, luxury vinyl plank flooring, French doors, walk-in closets, and recent updates to AC/Heat, roof, faucets, fixtures, countertops, and interior paint. Endless possibilities on this rare gem!
For sale
$599,900
1133 Helen Dr, Deer Park, TX 77536
4beds
2,612sqft
Single Family Residence
Built in 1994
0.94 Acres Lot
$583,200 Zestimate®
$230/sqft
$-- HOA
What's special
Gas log fireplaceGunite poolAlmost one acreStorage shedLuxury vinyl plank flooringWhirlpool tubQuiet dead-end street
- 86 days |
- 235 |
- 5 |
Zillow last checked:
Listing updated:
Listed by:
Carla Nettles TREC #0389158 713-724-1162,
Summit, Realtors,
Erica Vaughn TREC #0779415 281-900-0985,
Summit, Realtors
Source: HAR,MLS#: 44653412
Facts & features
Interior
Bedrooms & bathrooms
- Bedrooms: 4
- Bathrooms: 3
- Full bathrooms: 2
- 1/2 bathrooms: 1
Rooms
- Room types: Family Room, Utility Room
Primary bedroom
- Level: First
- Area: 256
- Dimensions: 16x16
Bedroom
- Level: First
- Area: 168
- Dimensions: 14x12
Bedroom
- Level: First
- Area: 154
- Dimensions: 14x11
Bedroom
- Level: First
- Area: 154
- Dimensions: 14x11
Other
- Level: First
Other
- Level: First
Dining room
- Level: First
- Area: 208
- Dimensions: 13x16
Kitchen
- Level: First
- Area: 224
- Dimensions: 14x16
Living room
- Level: First
- Area: 468
- Dimensions: 18x26
Primary bath
- Level: First
Utility room
- Level: First
- Area: 84
- Dimensions: 14x6
Heating
- Natural Gas, Zoned
Cooling
- Ceiling Fan(s), Electric, Zoned
Appliances
- Included: Disposal, Double Oven, Gas Oven, Gas Range, Dishwasher
- Laundry: Electric Dryer Hookup, Gas Dryer Hookup, Washer Hookup
Features
- Formal Entry/Foyer, High Ceilings, All Bedrooms Down, Primary Bed - 1st Floor, Walk-In Closet(s)
- Flooring: Tile, Vinyl
- Windows: Insulated/Low-E windows, Window Coverings
- Number of fireplaces: 1
- Fireplace features: Gas Log, Wood Burning
Interior area
- Total structure area: 2,612
- Total interior livable area: 2,612 sqft
Property
Parking
- Total spaces: 4
- Parking features: Garage, Oversized, Garage Door Opener, Double-Wide Driveway, Porte-Cochere, Workshop in Garage, Attached & Detached
- Attached garage spaces: 2
- Carport spaces: 2
- Covered spaces: 4
Features
- Stories: 1
- Patio & porch: Covered
- Exterior features: Side Yard
- Has private pool: Yes
- Pool features: Gunite, In Ground
- Has spa: Yes
- Fencing: Back Yard,Full,Partial
Lot
- Size: 0.94 Acres
- Dimensions: 155 x 266
- Features: Other, Subdivided, 1/2 Up to 1 Acre
Details
- Additional structures: Shed(s), Workshop
- Parcel number: 0113190000501
Construction
Type & style
- Home type: SingleFamily
- Architectural style: Traditional
- Property subtype: Single Family Residence
Materials
- Brick
- Foundation: Slab
- Roof: Composition
Condition
- New construction: No
- Year built: 1994
Details
- Builder name: Choice Homes
Utilities & green energy
- Sewer: Public Sewer
- Water: Public
Green energy
- Energy efficient items: Attic Vents, Thermostat, HVAC, HVAC>15 SEER
Community & HOA
Community
- Subdivision: Deer Park Outlots
Location
- Region: Deer Park
Financial & listing details
- Price per square foot: $230/sqft
- Tax assessed value: $442,400
- Annual tax amount: $11,690
- Date on market: 5/28/2026
- Listing terms: Cash,Conventional,FHA,VA Loan
- Ownership: Full Ownership
- Road surface type: Concrete, Curbs, Gutters
Estimated market value
$583,200
$554,000 - $612,000
$3,288/mo
Price history
| Date | Event | Price |
|---|---|---|
| 8/8/2026 | Listed for sale | $599,900$230/sqft |
Source:  HAR #44653412 Report a problem HAR #44653412 Report a problem | ||
| 7/30/2026 | Pending sale | $599,900$230/sqft |
Source: HAR #44653412 Report a problem | ||
| 5/28/2026 | Listed for sale | $599,900$230/sqft |
Source: HAR #44653412 Report a problem | ||
Public tax history
| Year | Property taxes | Tax assessment |
|---|---|---|
| 2025 | $5,312 -6% | $442,400 |
| 2024 | $5,652 +6.9% | $442,400 -5.9% |
| 2023 | $5,286 -10.2% | $469,891 +9.2% |
| 2022 | $5,884 | $430,444 +13.6% |
| 2021 | -- | $378,992 +3.9% |
| 2020 | $5,350 +6.4% | $364,699 +22% |
| 2019 | $5,029 -28.3% | $298,921 +1.3% |
| 2018 | $7,015 | $295,000 |
| 2017 | $7,015 -2.4% | $295,000 -2.3% |
| 2016 | $7,185 +17.8% | $301,900 -1.9% |
| 2015 | $6,099 | $307,827 +22.1% |
| 2014 | $6,099 | $252,064 |
| 2013 | -- | $252,064 |
| 2012 | -- | $252,064 |
| 2011 | -- | $252,064 +6.5% |
| 2010 | -- | $236,581 -10.6% |
| 2009 | -- | $264,581 +43.8% |
| 2008 | -- | $184,000 -33.4% |
| 2007 | -- | $276,247 +67.4% |
| 2006 | -- | $165,000 -17.5% |
| 2005 | -- | $200,000 |
| 2004 | -- | $200,000 +10.2% |
| 2003 | -- | $181,500 +10% |
| 2002 | -- | $165,000 -8.4% |
| 2001 | -- | $180,200 +9.9% |
| 2000 | -- | $163,900 |
Find assessor info on the county website
Monthly payment
Est. payment
Payment breakdown
Explore the cost of this home by adjusting the details. Changes won't be saved.Climate risks
Neighborhood: 77536
Nearby schools
GreatSchools rating
- 7/10San Jacinto Elementary SchoolGrades: K-5Distance: 0.2 mi
- 8/10Deer Park Junior High SchoolGrades: 6-8Distance: 0.5 mi
- 6/10Deer Park High School - North CampusGrades: 9-12Distance: 1.3 mi
Schools provided by the listing agent
- Elementary: San Jacinto Elementary School (Deer Park)
- Middle: Deer Park Junior High School
- High: Deer Park High School
Source: HAR. This data may not be complete. We recommend contacting the local school district to confirm school assignments for this home.
- $216,0003 bd2 ba1.3k sqft1129 Helen Dr, Deer Park, TX 77536Off Market
- $241,6003 bd2 ba1.4k sqft1132 Alice Ln, Deer Park, TX 77536Off Market
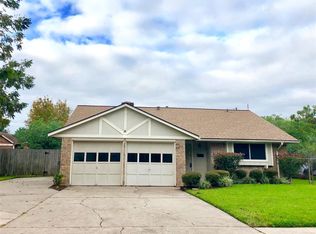
- $249,9003 bd1 ba1.7k sqft1136 Alice Ln, Deer Park, TX 77536Off Market
- $361,3004 bd2 ba2.3k sqft1314 Wesley Ln, Deer Park, TX 77536Off Market
- $232,1003 bd1 ba1.6k sqft1128 Alice Ln, Deer Park, TX 77536Off Market
- $220,0003 bd1 ba1.3k sqft1125 Helen Dr, Deer Park, TX 77536Off Market
- $115,636-- bd-- ba-- sqft1128 Helen Dr, Deer Park, TX 77536Off Market
- $311,7003 bd2 ba2k sqft1310 Wesley Ln, Deer Park, TX 77536Off Market
A local agent can set up tours, give advice and negotiate with sellers.
Similar homes
- $569,0004 bd3 ba3.3k sqft1509 Kilgarlin Ln, Deer Park, TX 77536For Sale
 MLS ID #76064964, Steven Koleno, Beycome Brokerage Realty, LLC. HAR
 - $489,9004 bd3 ba2.9k sqft2205 W Van Trease Dr, Deer Park, TX 77536For Sale
 MLS ID #96616663, Karyn Edwards, Crestway Properties, LLC. HAR
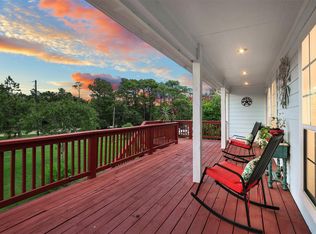
 - $625,0004 bd2 ba3.2k sqft1003 S Country Club Dr, Shoreacres, TX 77571For Sale
 MLS ID #10933464, Jennifer Bartlow, RE/MAX Elite Properties. HAR
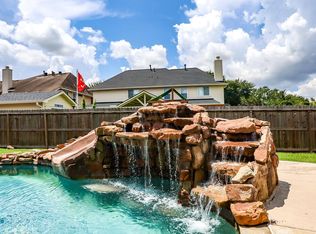
 - $479,9005 bd3 ba3.3k sqft4302 Tree Line Dr, Pasadena, TX 77505For Sale
 MLS ID #70014822, Dr Latoya Hernandez. Deep East Texas
 - $559,9004 bd3 ba2.8k sqft910 High Ridge Cir, Friendswood, TX 77546For SaleMLS ID #68654195, Craig Carver, RE/MAX Space Center. HAR
- $600,0004 bd3 ba3.1k sqft4373 Harvest Ln, Houston, TX 77004For SaleMLS ID #95930705, Ashley Warren, Orchard Brokerage. HAR
- $614,9004 bd4 ba3.5k sqft513 Meadow Bend Dr, Friendswood, TX 77546For SaleMLS ID #67593529, Kristen Cook, Stanfield Properties. HAR
- $564,0005 bd4 ba2.9k sqft1305 Wilderness Pines Dr, Friendswood, TX 77546For SaleMLS ID #41681029, Lily Berrios, CB&A, Realtors. HAR
- $474,9994 bd3 ba2k sqft655 Avenue L, Dickinson, TX 77539For SaleMLS ID #91280522, Shawn Derouen, JPAR - New Braunfels. HAR
- $475,0003 bd3 ba2.5k sqft3931 Bolivia Dr, Pasadena, TX 77504For SaleMLS ID #68984546, Kevin Schamel, Coldwell Banker Realty - The Woodlands. HAR
- $585,0006 bd5 ba3.2k sqft1626 Old Orchard Ln, Seabrook, TX 77586For SaleMLS ID #45970009, Jim Atkinson, UTR TEXAS, REALTORS. HAR
- $519,0005 bd3 ba2.7k sqft1501 W Castlewood Ave, Friendswood, TX 77546For SaleMLS ID #22001460, Shane Bergeson, Better Homes and Gardens Real Estate Gary Greene - Bay Area. HAR
- $474,9004 bd4 ba3.5k sqft2112 Indian Blanket Dr, League City, TX 77573For SaleMLS ID #98741683, Mandie McMillan, RE/MAX Coastal. HAR
- $539,0003 bd2 ba1.4k sqft4228 Scenic Dr, Dickinson, TX 77539For SaleMLS ID #26641123, Crystal Cole, Berkshire Hathaway HomeServices Premier Properties. HAR
- $534,9004 bd4 ba3k sqft3010 Peekskill Ct, Pearland, TX 77584For SaleMLS ID #5056710, Jon Caballero, Happen Houston. HAR
- $350,0003 bd4 ba2.5k sqft216 Rue Orleans St, Baytown, TX 77520For SaleMLS ID #5432167, Zach Richmond, Richmond Realty Group. HAR
- $695,0003 bd2 ba2.9k sqft3430 W Meadow Ln, Dickinson, TX 77539For SaleMLS ID #59164655, Mark Coyle, RE/MAX Leading Edge. HAR
- $588,0004 bd4 ba3.4k sqft2404 Grey Kirby Dr, League City, TX 77573For SaleMLS ID #80029362, Jessica Holcomb, White Glove Realty. HAR
- $499,9004 bd4 ba3.1k sqft3422 Bay Breeze Dr, Seabrook, TX 77586For SaleMLS ID #47701626, Erica Balaban, Keller Williams Realty Clear Lake / NASA. HAR
- $524,9004 bd4 ba3.3k sqft2111 Riverside Dr, League City, TX 77573For SaleMLS ID #21652308, William Wimmer, EVERAGENT. HAR
