Spacious 5-bedroom home on an oversized corner lot with a spectacular resort-style backyard! The flexible floor plan offers formal living and dining, a downstairs bedroom with Murphy bed, updated kitchen with gas range, breakfast area, and upstairs game room. The primary suite features a sitting area, remodeled bath, oversized walk-in shower, and walk-in closet. Enjoy your own backyard retreat with a beach-entry pool, waterfall grotto, water slide, fountains, hot tub, covered patio, and pavilion with outdoor kitchen area. Convenient Pasadena location with easy access to Houston, Clear Lake, and Galveston Bay!
Pending
$479,900
4302 Tree Line Dr, Pasadena, TX 77505
5beds
3,344sqft
Single Family Residence
Built in 2000
9,496 Square Feet Lot
$477,000 Zestimate®
$144/sqft
$44/mo HOA
What's special
Hot tubRemodeled bathWaterfall grottoFormal living and diningFlexible floor planCovered patioWater slide
- 37 days
- 171
- 12
Likely to sell faster than
Zillow last checked:
Listing updated:
Listed by:
LaToya Hernandez TREC #0733659 936-414-5108,
Superior Realty and Investments
Source: HAR,MLS#: 44052333
Facts & features
Interior
Bedrooms & bathrooms
- Bedrooms: 5
- Bathrooms: 3
- Full bathrooms: 3
Primary bedroom
- Level: Second
- Area: 468
- Dimensions: 18x26
Bedroom
- Level: Second
- Area: 221
- Dimensions: 13x17
Bedroom
- Level: Second
- Area: 154
- Dimensions: 14x11
Bedroom
- Level: First
- Area: 168
- Dimensions: 12x14
Bedroom
- Level: Second
- Area: 210
- Dimensions: 14x15
Game room
- Level: Second
- Area: 210
- Dimensions: 14x15
Living room
- Level: First
- Area: 198
- Dimensions: 11x18
Heating
- Electric
Cooling
- Electric
Appliances
- Included: Disposal, Gas Oven, Oven, Microwave, Dishwasher
- Laundry: Electric Dryer Hookup
Features
- Crown Molding, Formal Entry/Foyer, Primary Bed - 2nd Floor
- Flooring: Carpet, Engineered Hardwood, Tile, Vinyl
- Number of fireplaces: 1
- Fireplace features: Gas, Gas Log
Interior area
- Total structure area: 3,344
- Total interior livable area: 3,344 sqft
Property
Parking
- Total spaces: 2
- Parking features: Attached, Garage Door Opener
- Attached garage spaces: 2
Features
- Stories: 2
- Patio & porch: Covered
- Exterior features: Outdoor Kitchen
- Has private pool: Yes
- Pool features: Gunite
- Has spa: Yes
- Spa features: Spa/Hot Tub
- Fencing: Back Yard
Lot
- Size: 9,496 Square Feet
- Features: Corner Lot, 0 Up To 1/4 Acre
Details
- Additional structures: Shed(s)
- Parcel number: 1201400020015
Construction
Type & style
- Home type: SingleFamily
- Architectural style: Traditional
- Property subtype: Single Family Residence
Materials
- Brick
- Foundation: Slab
- Roof: Composition
Condition
- New construction: No
- Year built: 2000
Utilities & green energy
- Water: Water District
Community & HOA
Community
- Subdivision: Village Grove East Sec 03
HOA
- Has HOA: Yes
- Amenities included: Picnic Area, Playground, Pool, Trail(s)
- HOA fee: $525 annually
Location
- Region: Pasadena
Financial & listing details
- Price per square foot: $144/sqft
- Tax assessed value: $479,053
- Annual tax amount: $12,638
- Date on market: 8/23/2026
- Road surface type: Concrete, Curbs, Gutters
Estimated market value
$477,000
$453,000 - $501,000
$3,799/mo
Price history
| Date | Event | Price |
|---|---|---|
| 9/7/2026 | Pending sale | $479,900$144/sqft |
Source:  Deep East Texas #70014822 Report a problem Deep East Texas #70014822 Report a problem | ||
| 8/18/2026 | Listed for sale | $479,900+4.3%$144/sqft |
Source: Deep East Texas #70014822 Report a problem | ||
| 11/6/2025 | Sold | -- |
Source: Agent Provided Report a problem | ||
| 10/9/2025 | Pending sale | $460,000$138/sqft |
Source:  HAR #56350406 Report a problem HAR #56350406 Report a problem | ||
| 9/26/2025 | Price change | $460,000-2.1%$138/sqft |
Source: HAR #56350406 Report a problem | ||
| 9/8/2025 | Listed for sale | $470,000+11.9%$141/sqft |
Source: HAR #56350406 Report a problem | ||
| 3/17/2023 | Sold | -- |
Source: Agent Provided Report a problem | ||
| 2/1/2023 | Pending sale | $419,900$126/sqft |
Source: HAR #25963597 Report a problem | ||
| 12/10/2022 | Listed for sale | $419,900$126/sqft |
Source: HAR #25963597 Report a problem | ||
Public tax history
| Year | Property taxes | Tax assessment |
|---|---|---|
| 2025 | $7,780 -28.7% | $479,053 +3.6% |
| 2024 | $10,916 +67.7% | $462,608 +3.2% |
| 2023 | $6,508 -8.3% | $448,122 +9.2% |
| 2022 | $7,095 | $410,544 +20.5% |
| 2021 | -- | $340,593 +5% |
| 2020 | $6,742 -4.1% | $324,246 +0.4% |
| 2019 | $7,030 -9% | $323,067 +5% |
| 2018 | $7,727 | $307,556 |
| 2017 | $7,727 +5.5% | $307,556 +5.2% |
| 2016 | $7,325 +7.4% | $292,426 |
| 2015 | $6,817 | $292,426 +6.1% |
| 2014 | $6,817 | $275,671 +14% |
| 2013 | -- | $241,827 -5.8% |
| 2012 | -- | $256,752 -2.7% |
| 2011 | -- | $263,995 -5.2% |
| 2010 | -- | $278,426 +1.7% |
| 2009 | -- | $273,646 +25.3% |
| 2007 | -- | $218,461 +8.7% |
| 2006 | -- | $201,000 |
| 2005 | -- | $201,000 |
| 2004 | -- | $201,000 |
| 2003 | -- | $201,000 |
| 2002 | -- | $201,000 +3.1% |
| 2001 | -- | $195,000 |
Find assessor info on the county website
Monthly payment
Est. payment
Payment breakdown
Explore the cost of this home by adjusting the details. Changes won't be saved.Climate risks
Neighborhood: Village Grove
Nearby schools
Schools provided by the listing agent
- Elementary: Jp Dabbs Elementary School
- Middle: Fairmont Junior High School
- High: Deer Park High School
Source: HAR. This data may not be complete. We recommend contacting the local school district to confirm school assignments for this home.

Similar homes
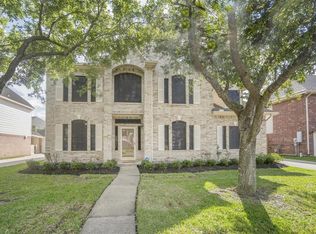
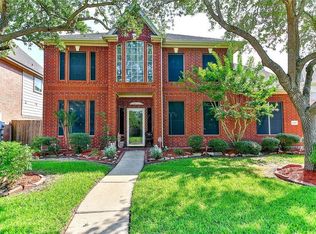
- $459,0005 bd4 ba3.5k sqft7318 Timberline Dr, Pasadena, TX 77505For Sale
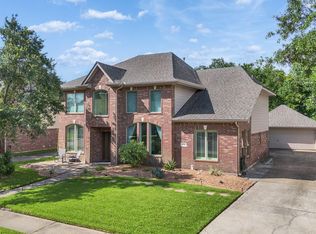 MLS ID #70044345, Marcela Amador, Homes Central Real Estate, Inc. HAR
 - $389,0004 bd3 ba2.8k sqft5011 Sienna Heights Ln, Pasadena, TX 77505For Sale
 MLS ID #90483101, D'Ann Fleming, JLA Realty. HAR
 - $484,0004 bd4 ba3k sqft4306 Island Hills Dr, Houston, TX 77059For Sale
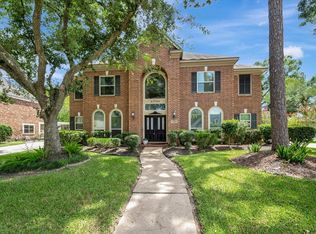 MLS ID #46604297, Carrie Nelson, Better Homes and Gardens Real Estate Gary Greene - Bay Area. HAR
 - $490,0004 bd4 ba3k sqft3119 Scenic Elm St, Houston, TX 77059For Sale
 MLS ID #94845411, Miguel Perez, Keller Williams Realty Professionals. HAR
