Welcome to the desirable Northfork subdivision! This stunning home features a remodeled chef's kitchen with high-end appliances, elegant countertops, a stylish backsplash, and custom cabinets. The open-concept design connects the kitchen to the living room, ideal for entertaining. Enjoy soaring ceilings, a serene backyard, and a private cul-de-sac location. Close to Baybrook mall, NASA, freeways, retail, and restaurants. Top-rated CCISD schools complete this perfect package.
Coming soon
$429,000
2514 Jasmine Ridge Ct, Houston, TX 77062
3beds
2,520sqft
Single Family Residence
Built in 1998
5,832 Square Feet Lot
$400,600 Zestimate®
$170/sqft
$45/mo HOA
What's special
- 3 days
- 91
- 14
Zillow last checked:
Listing updated:
Listed by:
Domenic Santilli TREC #0473179 281-222-2727,
Capital Trust Realty
Source: HAR,MLS#: 98488348
Facts & features
Interior
Bedrooms & bathrooms
- Bedrooms: 3
- Bathrooms: 3
- Full bathrooms: 2
- 1/2 bathrooms: 1
Primary bedroom
- Level: First
- Area: 204
- Dimensions: 17x12
Bedroom
- Level: Second
- Area: 154
- Dimensions: 14x11
Bedroom
- Level: Second
- Area: 132
- Dimensions: 12x11
Other
- Level: First
- Area: 121
- Dimensions: 11x11
Dining room
- Level: First
- Area: 156
- Dimensions: 13x12
Kitchen
- Level: First
- Area: 288
- Dimensions: 24x12
Living room
- Level: First
- Area: 300
- Dimensions: 20x15
Heating
- Natural Gas
Cooling
- Ceiling Fan(s), Electric
Appliances
- Included: Disposal, Gas Oven, Microwave, Gas Range, Dishwasher
Features
- Crown Molding
- Flooring: Tile, Vinyl
- Number of fireplaces: 1
- Fireplace features: Gas
Interior area
- Total structure area: 2,520
- Total interior livable area: 2,520 sqft
Property
Parking
- Total spaces: 2
- Parking features: Attached, Double-Wide Driveway
- Attached garage spaces: 2
Features
- Stories: 2
- Has spa: Yes
Lot
- Size: 5,832 Square Feet
- Features: Subdivided, 0 Up To 1/4 Acre
Details
- Parcel number: 1185330010032
Construction
Type & style
- Home type: SingleFamily
- Architectural style: Traditional
- Property subtype: Single Family Residence
Materials
- Brick, Cement Siding, Wood Siding
- Foundation: Pillar/Post/Pier, Slab
- Roof: Composition
Condition
- New construction: No
- Year built: 1998
Utilities & green energy
- Water: Water District
Community & HOA
Community
- Subdivision: Northfork Sec 06
HOA
- Has HOA: Yes
- HOA fee: $535 annually
Location
- Region: Houston
Financial & listing details
- Price per square foot: $170/sqft
- Tax assessed value: $403,760
- Annual tax amount: $9,324
- Date on market: 10/15/2026
- Road surface type: Concrete, Curbs
Estimated market value
$400,600
$381,000 - $421,000
$2,636/mo
Price history
| Date | Event | Price |
|---|---|---|
| 11/8/2024 | Listing removed | $415,000$165/sqft |
Source:  HAR #69547097 Report a problem HAR #69547097 Report a problem | ||
| 10/14/2024 | Pending sale | $415,000$165/sqft |
Source: HAR #69547097 Report a problem | ||
| 9/27/2024 | Price change | $415,000-2.4%$165/sqft |
Source: HAR #69547097 Report a problem | ||
| 8/23/2024 | Price change | $425,000-2.3%$169/sqft |
Source: HAR #69547097 Report a problem | ||
| 7/30/2024 | Listed for sale | $435,000$173/sqft |
Source: HAR #69547097 Report a problem | ||
Public tax history
| Year | Property taxes | Tax assessment |
|---|---|---|
| 2025 | -- | $403,760 +7.9% |
| 2024 | $3,378 +6% | $374,364 -4.7% |
| 2023 | $3,186 +8.5% | $393,014 +7.1% |
| 2022 | $2,937 | $367,080 +17% |
| 2021 | -- | $313,873 +10.6% |
| 2020 | $2,647 +1.2% | $283,773 +2% |
| 2019 | $2,617 -59.2% | $278,158 +10.8% |
| 2018 | $6,415 | $251,033 -6.4% |
| 2017 | $6,415 +7.5% | $268,285 +2.7% |
| 2016 | $5,965 +16.9% | $261,145 +4% |
| 2015 | $5,101 | $251,022 +21.4% |
| 2014 | $5,101 | $206,829 |
| 2013 | -- | $206,829 +10.3% |
| 2012 | -- | $187,473 |
| 2011 | -- | $187,473 |
| 2010 | -- | $187,473 |
| 2009 | -- | $187,473 -5.8% |
| 2007 | -- | $199,050 |
| 2006 | -- | $199,050 -16.2% |
| 2005 | -- | $237,601 +24.6% |
| 2004 | -- | $190,660 +0% |
| 2003 | -- | $190,600 +10% |
| 2002 | -- | $173,340 |
| 2001 | -- | $173,340 +8.4% |
| 2000 | -- | $159,950 |
Find assessor info on the county website
Monthly payment
Est. payment
Payment breakdown
Explore the cost of this home by adjusting the details. Changes won't be saved.Climate risks
Neighborhood: Clear Lake
Nearby schools
Schools provided by the listing agent
- Elementary: North Pointe Elementary School
- Middle: Clearlake Intermediate School
- High: Clear Brook High School
Source: HAR. This data may not be complete. We recommend contacting the local school district to confirm school assignments for this home.
Similar homes
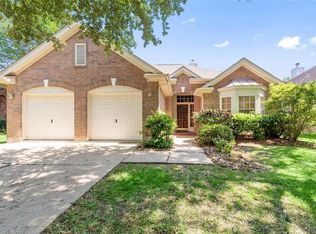
- $405,0004 bd2 ba2.3k sqft839 Quiet Spring Ln, Houston, TX 77062For Sale
 MLS ID #35572610, Matthew Renteria, Keller Williams Preferred. HAR
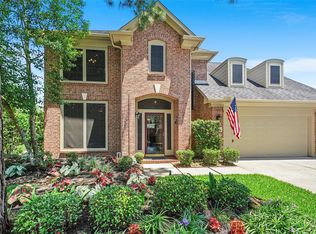
 - $338,0004 bd3 ba2.1k sqft16215 Havenhurst Dr, Houston, TX 77059For Sale
 MLS ID #50383093, Jackie Greer, Berkshire Hathaway HomeServices Premier Properties. HAR
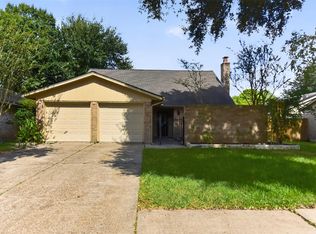
 - $354,9004 bd3 ba2.8k sqft15110 Torry Pines Rd, Houston, TX 77062For Sale
 MLS ID #44368377, Gregory Langford, UTR TEXAS, REALTORS. HAR
 - $299,9994 bd3 ba2.3k sqft1606 Diamond Brook Dr, Houston, TX 77062For Sale
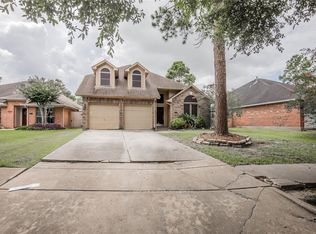 MLS ID #84947662, Terrance Harris, REALM Real Estate Professionals - Galleria. HAR
