Wonderfully updated 4 bedroom, 2.5 bathroom, 2-story home on a cul-de-sac. Updates include Quartz countertops, tile backsplash, SS appliances, cabinet hardware, glass front cabinets and new Carpet (Nov 2022). Primary bath updates include custom vanity w/Quartz countertop, double sinks, and custom over-sized stand up shower and bench seating. Primary has an elegant custom millwork headboard and cozy reading/seating area. Great backyard with a covered patio and pool. Also available for sale. Check out the Virtual Tour and Schedule a Viewing Today!!
For sale
$379,786
4311 Stacy St, Seabrook, TX 77586
4beds
2,424sqft
Single Family Residence
Built in 1977
8,189 Square Feet Lot
$372,300 Zestimate®
$157/sqft
$11/mo HOA
What's special
Quartz countertopsTile backsplashElegant custom millwork headboardDouble sinksGlass front cabinets
- 11 days
- 126
- 16
Likely to sell faster than
Zillow last checked:
Listing updated:
Listed by:
Aqeel Virk TREC #0719248 281-984-4321,
Keller Williams Realty Southwest,
Rubaya Aqeel TREC #0784999 346-777-0533,
Keller Williams Realty Southwest
Source: HAR,MLS#: 28083278
Facts & features
Interior
Bedrooms & bathrooms
- Bedrooms: 4
- Bathrooms: 3
- Full bathrooms: 2
- 1/2 bathrooms: 1
Primary bedroom
- Level: Second
- Area: 210
- Dimensions: 15 X 14
Bedroom
- Level: Second
- Area: 143
- Dimensions: 13 X 11
Bedroom
- Level: Second
- Area: 169
- Dimensions: 13 X 13
Bedroom
- Level: Second
- Area: 143
- Dimensions: 13 X 11
Other
- Level: First
- Area: 195
- Dimensions: 13 X 15
Other
- Level: First
- Area: 42
- Dimensions: 6 X 7
Other
- Level: Second
- Area: 70
- Dimensions: 7 X 10
Breakfast
- Level: First
- Area: 108
- Dimensions: 12 X 9
Dining room
- Level: First
- Area: 132
- Dimensions: 12 X 11
Other
- Level: Second
- Area: 70
- Dimensions: 10 X 7
Kitchen
- Level: First
- Area: 140
- Dimensions: 14 X 10
Living room
- Level: First
- Area: 285
- Dimensions: 19 X 15
Primary bath
- Level: Second
- Area: 143
- Dimensions: 13 X 11
Utility room
- Level: First
- Area: 54
- Dimensions: 6 X 9
Heating
- Natural Gas
Cooling
- Ceiling Fan(s), Electric
Appliances
- Included: ENERGY STAR Qualified Appliances, Disposal, Electric Oven, Oven, Microwave, Electric Range, Dishwasher
- Laundry: Electric Dryer Hookup, Washer Hookup
Features
- Formal Entry/Foyer, All Bedrooms Up
- Flooring: Carpet, Tile, Wood
- Windows: Window Coverings
- Number of fireplaces: 1
Interior area
- Total structure area: 2,424
- Total interior livable area: 2,424 sqft
Video & virtual tour
Property
Parking
- Total spaces: 1
- Parking features: Attached
- Attached garage spaces: 1
Features
- Stories: 2
- Patio & porch: Patio/Deck
- Has private pool: Yes
- Pool features: In Ground
- Fencing: Back Yard
Lot
- Size: 8,189 Square Feet
- Features: Back Yard, Cul-De-Sac, Subdivided, 0 Up To 1/4 Acre
Details
- Parcel number: 1092760000023
Construction
Type & style
- Home type: SingleFamily
- Architectural style: Traditional
- Property subtype: Single Family Residence
Materials
- Brick, Wood Siding
- Foundation: Slab
- Roof: Composition
Condition
- New construction: No
- Year built: 1977
Utilities & green energy
- Water: Water District
Community & HOA
Community
- Subdivision: Clear Lake Forest Sec 7
HOA
- Has HOA: Yes
- HOA fee: $135 annually
Location
- Region: Seabrook
Financial & listing details
- Price per square foot: $157/sqft
- Tax assessed value: $382,761
- Annual tax amount: $4,189
- Date on market: 10/3/2026
- Listing terms: Cash,Conventional,FHA,VA Loan
Estimated market value
$372,300
$354,000 - $391,000
$3,034/mo
Price history
| Date | Event | Price |
|---|---|---|
| 10/3/2026 | Listed for rent | $2,995$1/sqft |
Source:  HAR #60841656 Report a problem HAR #60841656 Report a problem | ||
| 7/17/2024 | Listing removed | -- |
Source: HAR #20100861 Report a problem | ||
| 7/2/2024 | Listed for rent | $2,995$1/sqft |
Source: HAR #20100861 Report a problem | ||
| 11/30/2023 | Listing removed | -- |
Source: HAR #19958868 Report a problem | ||
| 10/30/2023 | Listed for rent | $2,995$1/sqft |
Source: HAR #19958868 Report a problem | ||
| 10/20/2023 | Listed for sale | $349,786-4.1%$144/sqft |
Source:  HAR #46164491 Report a problem HAR #46164491 Report a problem | ||
| 11/11/2022 | Price change | $364,786-1.4%$150/sqft |
Source: HAR #46164491 Report a problem | ||
| 8/23/2022 | Price change | $369,786-5.1%$153/sqft |
Source: HAR #15213204 Report a problem | ||
| 6/23/2022 | Listed for sale | $389,786+39.3%$161/sqft |
Source: HAR #15213204 Report a problem | ||
| 2/15/2021 | Listed for sale | -- |
Source: Hudson & Marshall Report a problem | ||
| 4/10/2020 | Listing removed | -- |
Source: Hudson & Marshall Report a problem | ||
| 4/3/2020 | Listed for sale | -- |
Source: Hudson & Marshall Report a problem | ||
| 10/29/2016 | Sold | -- |
Source: Agent Provided Report a problem | ||
| 8/11/2016 | Listed for sale | $279,900$115/sqft |
Source: Simien Properties #67844841 Report a problem | ||
Public tax history
| Year | Property taxes | Tax assessment |
|---|---|---|
| 2025 | $4,189 +2.3% | $382,761 +1.3% |
| 2024 | $4,095 +25.4% | $377,914 -8.9% |
| 2023 | $3,266 -13.2% | $414,867 +13.9% |
| 2022 | $3,762 | $364,141 +17% |
| 2021 | -- | $311,192 +4.3% |
| 2020 | $2,795 -3.5% | $298,351 +0.7% |
| 2019 | $2,897 -62.6% | $296,208 +8.5% |
| 2018 | $7,741 | $272,974 +1.6% |
| 2017 | $7,741 +47.6% | $268,717 +22.2% |
| 2016 | $5,245 +17.5% | $219,981 +6.2% |
| 2015 | $4,463 | $207,069 +13.1% |
| 2014 | $4,463 | $183,033 +0.6% |
| 2013 | -- | $181,884 |
| 2012 | -- | $181,884 +18.2% |
| 2011 | -- | $153,900 |
| 2010 | -- | $153,900 |
| 2009 | -- | $153,900 -12.8% |
| 2008 | -- | $176,417 +19% |
| 2007 | -- | $148,230 |
| 2006 | -- | $148,230 |
| 2005 | -- | $148,230 +7.4% |
| 2004 | -- | $138,060 |
| 2003 | -- | $138,060 |
| 2002 | -- | $138,060 +8% |
| 2001 | -- | $127,800 +10% |
| 2000 | -- | $116,200 |
Find assessor info on the county website
Monthly payment
Est. payment
Payment breakdown
Explore the cost of this home by adjusting the details. Changes won't be saved.Climate risks
Neighborhood: 77586
Nearby schools
Schools provided by the listing agent
- Elementary: Robinson Elementary School (Clear Creek)
- Middle: Seabrook Intermediate School
- High: Clear Lake High School
Source: HAR. This data may not be complete. We recommend contacting the local school district to confirm school assignments for this home.


Similar homes
- $329,0004 bd2 ba2.1k sqft4215 Long Grove Dr, Seabrook, TX 77586For Sale
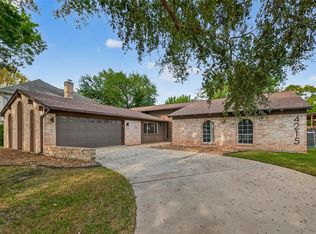 MLS ID #97928536, Moselle Chapman, Greenwood King Properties - Kirby Office. HAR
 - $405,0004 bd2 ba2.3k sqft839 Quiet Spring Ln, Houston, TX 77062For Sale
 MLS ID #35572610, Matthew Renteria, Keller Williams Preferred. HAR
 - $382,0003 bd3 ba2.3k sqft602 Oak Briar Dr, Kemah, TX 77565For Sale
 MLS ID #83766527, Glenda Nochez, Coldwell Banker Properties Unlimited. HAR
 - $399,9993 bd2 ba2.4k sqft412 Westwood Dr, League City, TX 77546For Sale
 MLS ID #74274286, Marlin De Jesus, Surge Realty. HAR
