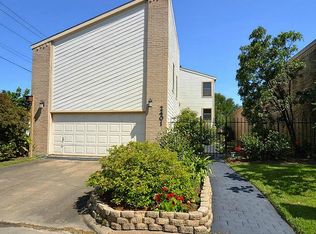
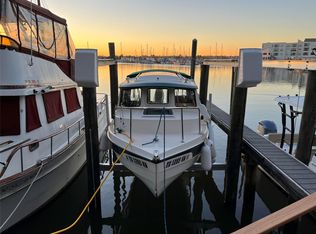
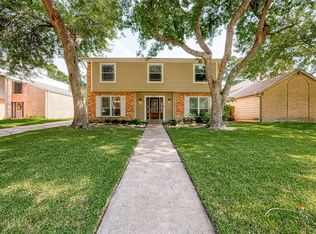
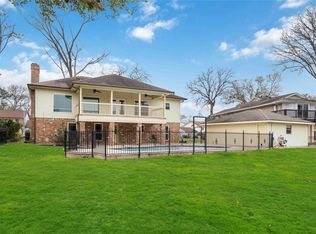
You found your waterfront DREAM HOME! Updated home w an open floor plan, high ceilings, & a water lovers dream. Private 9-unit waterfront community. The side/back yard is AMAZING with an outdoor bar, kitchen, & hangout area plus a cowboy pool. Feels like you're at a cool Kemah hot spot! Canal views from your living room, large, raised deck & backyard when looking down the common area's greenspace towards your own private 40' boat slip in Davis Road canal, the widest & deepest on Clear Lake. Detached garage apartment w kitchenette & full bath can be rented out or it would also make a great home office, game room or workout area. 2 bedrooms in main house, 3 w/the garage apartment, 3.5 baths total. Room sizes estimated, buyer to verify. Lot size estimated via original appraisal district & a 2014 survey for main lot plus the added back yard space from the HOA and the added boat slip survey measurements. Super low annual maintenance fee of only $500/yr! High effic newer windows.
For sale
Price cut: $19.1K (9/18)
$399,900
2402 Intrepid Way, League City, TX 77573
2beds
2,105sqft
Single Family Residence
Built in 1982
5,527 Square Feet Lot
$389,000 Zestimate®
$190/sqft
$42/mo HOA
What's special
Open floor planUpdated homeOutdoor barHigh ceilingsLarge raised deckCowboy poolHangout area
- 119 days
- 277
- 19
Zillow last checked:
Listing updated:
Listed by:
Brian Pruett TREC #0417929 713-459-7787,
CAMM Group, Inc.
Source: HAR,MLS#: 41197798
Facts & features
Interior
Bedrooms & bathrooms
- Bedrooms: 2
- Bathrooms: 4
- Full bathrooms: 3
- 1/2 bathrooms: 1
Rooms
- Room types: Garage Apartment, Utility Room
Primary bedroom
- Level: First
- Area: 270
- Dimensions: 18X15
Bedroom
- Level: First
- Area: 180
- Dimensions: 15X12
Dining room
- Level: First
- Area: 63
- Dimensions: 9X7
Other
- Features: In Garage
- Area: 528
- Dimensions: 24X22
Kitchen
- Level: First
Living room
- Level: First
- Area: 238
- Dimensions: 17X14
Heating
- Electric
Cooling
- Electric
Appliances
- Included: Disposal, Electric Oven, Microwave, Electric Cooktop, Dishwasher
- Laundry: Electric Dryer Hookup, Washer Hookup
Features
- Wet Bar, All Bedrooms Down
- Flooring: Carpet, Tile
Interior area
- Total structure area: 2,105
- Total interior livable area: 2,105 sqft
Property
Parking
- Total spaces: 2
- Parking features: Detached, Double-Wide Driveway
- Garage spaces: 2
Features
- Stories: 1
- Exterior features: Boat Slip
- Has view: Yes
- View description: Canal, Water
- Has water view: Yes
- Water view: Canal,Water
Lot
- Size: 5,527 Square Feet
- Features: Corner Lot, Greenbelt, 0 Up To 1/4 Acre
Details
- Parcel number: 465000000002000
Construction
Type & style
- Home type: SingleFamily
- Architectural style: Traditional
- Property subtype: Single Family Residence
Materials
- Wood Siding
- Foundation: Block & Beam
- Roof: Composition
Condition
- New construction: No
- Year built: 1982
Utilities & green energy
- Sewer: Public Sewer
- Water: Public
Community & HOA
Community
- Subdivision: Leeward Landing 1
HOA
- Has HOA: Yes
- HOA fee: $500 annually
Location
- Region: League City
Financial & listing details
- Price per square foot: $190/sqft
- Tax assessed value: $381,000
- Annual tax amount: $6,349
- Date on market: 6/18/2026
- Listing terms: Cash,Conventional,Exchange or Trade,Other,Owner Will Carry
- Road surface type: Concrete
Estimated market value
$389,000
$370,000 - $408,000
$2,481/mo
Price history
| Date | Event | Price |
|---|---|---|
| 9/18/2026 | Price change | $2,995-3.2%$1/sqft |
Source:  HAR #78567927 Report a problem HAR #78567927 Report a problem | ||
| 9/18/2026 | Price change | $399,900-4.6%$190/sqft |
Source:  HAR #41197798 Report a problem HAR #41197798 Report a problem | ||
| 9/13/2026 | Price change | $3,095-2.5%$1/sqft |
Source: HAR #78567927 Report a problem | ||
| 9/13/2026 | Price change | $419,000-2.3%$199/sqft |
Source: HAR #41197798 Report a problem | ||
| 8/29/2026 | Price change | $429,000-2.3%$204/sqft |
Source: HAR #41197798 Report a problem | ||
| 8/14/2026 | Price change | $439,000-2.2%$209/sqft |
Source: HAR #41197798 Report a problem | ||
| 6/20/2026 | Listed for rent | $3,175$2/sqft |
Source: HAR #78567927 Report a problem | ||
| 6/18/2026 | Listed for sale | $449,000+63.3%$213/sqft |
Source: HAR #41197798 Report a problem | ||
| 5/28/2021 | Sold | -- |
Source: Agent Provided Report a problem | ||
| 6/4/2018 | Listing removed | $275,000$131/sqft |
Source: Irene Pavig, Realtors #18031771 Report a problem | ||
| 4/19/2018 | Pending sale | $275,000$131/sqft |
Source: Irene Pavig, Realtors #18031771 Report a problem | ||
| 3/21/2018 | Listed for sale | $275,000+19.6%$131/sqft |
Source: Irene Pavig, Realtors #18031771 Report a problem | ||
| 3/4/2014 | Listing removed | $230,000$109/sqft |
Source: RE/MAX Space Center-Clear Lake #56682464 Report a problem | ||
| 11/5/2013 | Price change | $230,000-8%$109/sqft |
Source: RE/MAX Space Center-Clear Lake #56682464 Report a problem | ||
| 9/6/2013 | Price change | $250,000-10.7%$119/sqft |
Source: RE/MAX Space Center-Clear Lake #56682464 Report a problem | ||
| 8/1/2013 | Listed for sale | $280,000$133/sqft |
Source: RE/MAX Space Center-Clear Lake #56682464 Report a problem | ||
Public tax history
| Year | Property taxes | Tax assessment |
|---|---|---|
| 2025 | $2,626 +1.6% | $381,000 +3.5% |
| 2024 | $2,585 -4.7% | $368,000 |
| 2023 | $2,712 +8.8% | $368,000 +16.8% |
| 2022 | $2,493 +64.6% | $315,000 +48.1% |
| 2021 | $1,514 -28.3% | $212,730 -20.1% |
| 2020 | $2,112 +61.4% | $266,410 +0.7% |
| 2019 | $1,308 -40.5% | $264,520 -1% |
| 2018 | $2,198 | $267,300 -1% |
| 2017 | $2,198 +0% | $270,030 +0% |
| 2016 | $2,197 +67.6% | $270,010 +29% |
| 2015 | $1,311 +96.5% | $209,250 +59.6% |
| 2014 | $667 | $131,130 |
| 2013 | -- | $131,130 |
| 2012 | -- | $131,130 |
| 2011 | -- | $131,130 |
| 2010 | -- | $131,130 |
| 2009 | -- | $131,130 |
| 2008 | -- | $131,130 |
| 2007 | -- | $131,130 |
| 2006 | -- | $131,130 |
| 2005 | -- | $131,130 |
| 2004 | -- | $131,130 |
| 2003 | -- | $131,130 |
| 2002 | -- | $131,130 |
| 2001 | -- | $131,130 |
Find assessor info on the county website
Monthly payment
Est. payment
Payment breakdown
Explore the cost of this home by adjusting the details. Changes won't be saved.Climate risks
Neighborhood: Harbour Pointe
Nearby schools
Schools provided by the listing agent
- Elementary: Ferguson Elementary School
- Middle: Clear Creek Intermediate School
- High: Clear Creek High School
Source: HAR. This data may not be complete. We recommend contacting the local school district to confirm school assignments for this home.

Similar homes
- $385,0005 bd3 ba2.9k sqft118 Highland Terrace Dr, League City, TX 77573For Sale
 MLS ID #8054810, Brian Washington, JLA Realty. HAR
 - $444,9005 bd4 ba3k sqft3124 Sand Shadow Dr, League City, TX 77573For Sale
 MLS ID #80382581, Phyllis Foster, Phyllis Foster Real Estate Services. HAR
 - $379,7864 bd3 ba2.4k sqft4311 Stacy St, Seabrook, TX 77586For Sale
 MLS ID #28083278, Aqeel Virk, Keller Williams Realty Southwest. HAR
 - $440,0004 bd3 ba2.8k sqft18623 Point Lookout Dr, Houston, TX 77058For Sale
 MLS ID #12222822, Brooke Ray, Orchard Brokerage. HAR
