Embrace the ultimate coastal lifestyle in this exquisite Bal Harbour residence. A masterpiece of maritime-inspired design, this home offers a seamless blend of luxury and direct access to the vibrant Nassau Bay waterfront. Enjoy your hot tub at home, access to tennis courts, Swim Club and Exclusive Access to the Windemere Mansion for events. An expansive, light-filled layout featuring soaring ceilings, designer finishes, and floor-to-ceiling windows that capture serene water views accompanied by new carpets and a fresh coat of paint. Step outside to a private deck overlooking the canal—your gateway to Clear Lake and the Gulf. Enjoy your private boat slip access as well. Minutes from the Johnson Space Center, elite yacht clubs, and the Bay Area’s finest dining and boardwalks. Future nearby Margaritaville development coming 2027.
For sale
$360,000
2607 Sailboat Dr, Houston, TX 77058
4beds
2,719sqft
Townhouse
Built in 1990
3,598 Square Feet Lot
$352,400 Zestimate®
$132/sqft
$488/mo HOA
What's special
Designer finishesFresh coat of paintFloor-to-ceiling windowsHot tub at homeNew carpetsMaritime-inspired designExpansive light-filled layout
- 1 day
- 62
- 5
Likely to sell faster than
Zillow last checked:
Listing updated:
Listed by:
Erick Harbert TREC #0629658 281-694-7966,
Realty Right,
Yvonne Quintero TREC #0750251 713-401-8283,
Realty Right
Source: HAR,MLS#: 81246704
Facts & features
Interior
Bedrooms & bathrooms
- Bedrooms: 4
- Bathrooms: 3
- Full bathrooms: 2
- 1/2 bathrooms: 1
Rooms
- Room types: Family Room
Primary bedroom
- Level: Third
- Area: 245.78
- Dimensions: 13'2 x 18'8
Primary bedroom
- Level: Third
- Area: 122.15
- Dimensions: 11'11 x 10'3
Bedroom
- Level: Third
- Area: 147.01
- Dimensions: 12'1 x 12'2
Bedroom
- Level: Third
- Area: 130.9
- Dimensions: 12'1 x 10'10
Other
- Level: Second
- Area: 24.57
- Dimensions: 4'10 x 5'1
Other
- Level: Third
- Area: 13.46
- Dimensions: 3'2 x 4'3
Dining room
- Level: Second
- Area: 184.26
- Dimensions: 13'1 x 14'1
Family room
- Level: First
- Area: 434.78
- Dimensions: 15'2 x 28'8
Kitchen
- Level: Second
- Area: 222.33
- Dimensions: 15'4 x 14'6
Living room
- Level: Second
- Area: 606.15
- Dimensions: 28'9 x 21'1
Primary bath
- Level: Third
- Area: 42.08
- Dimensions: 8'5 x 5'
Heating
- Natural Gas
Cooling
- Ceiling Fan(s), Electric
Appliances
- Included: Disposal, Electric Oven, Microwave, Gas Range, Dishwasher, Washer/Dryer
- Laundry: Electric Dryer Hookup, Inside
Features
- Balcony, 2 Primary Bedrooms, All Bedrooms Up, Primary Bed - 3rd Floor
- Flooring: Carpet, Tile, Vinyl
- Number of fireplaces: 1
Interior area
- Total structure area: 2,719
- Total interior livable area: 2,719 sqft
Property
Parking
- Total spaces: 2
- Parking features: Attached
- Attached garage spaces: 2
Features
- Levels: All Levels
- Stories: 2
- Patio & porch: Patio/Deck
- Exterior features: Balcony
- Fencing: Partial
- Has view: Yes
- View description: East
Lot
- Size: 3,598 Square Feet
- Features: Back Yard, Other
Details
- Parcel number: 1077710050037
Construction
Type & style
- Home type: Townhouse
- Architectural style: Traditional
- Property subtype: Townhouse
Materials
- Brick, Wood Siding
- Foundation: Pillar/Post/Pier
- Roof: Composition
Condition
- New construction: No
- Year built: 1990
Utilities & green energy
- Sewer: Public Sewer
- Water: Public
Community & HOA
Community
- Subdivision: Bal Harbour Cove Sec 02 Rep
HOA
- Has HOA: Yes
- Amenities included: Boat Slip, Pool, Tennis Court(s)
- HOA fee: $488 monthly
Location
- Region: Houston
Financial & listing details
- Price per square foot: $132/sqft
- Tax assessed value: $344,364
- Annual tax amount: $7,812
- Date on market: 9/4/2026
- Listing terms: Cash,Conventional,FHA,VA Loan
- Road surface type: Concrete
Estimated market value
$352,400
$335,000 - $370,000
$2,718/mo
Price history
| Date | Event | Price |
|---|---|---|
| 9/4/2026 | Listed for sale | $360,000-1.4%$132/sqft |
Source:  HAR #81246704 Report a problem HAR #81246704 Report a problem | ||
| 7/21/2026 | Listing removed | $365,000$134/sqft |
Source: HAR #81744534 Report a problem | ||
| 6/3/2026 | Listed for sale | $365,000+49%$134/sqft |
Source: HAR #81744534 Report a problem | ||
| 6/29/2018 | Sold | -- |
Source: Agent Provided Report a problem | ||
| 4/23/2018 | Pending sale | $245,000$90/sqft |
Source: BHGRE Gary Greene #95386640 Report a problem | ||
| 4/18/2018 | Listed for sale | $245,000+7%$90/sqft |
Source: BHGRE Gary Greene #95386640 Report a problem | ||
| 8/8/2016 | Listing removed | $229,000$84/sqft |
Source: Better Homes and Gardens Real Estate Gary Greene #28086924 Report a problem | ||
| 3/29/2016 | Price change | $229,000-2.6%$84/sqft |
Source: Better Homes and Gardens Real Estate Gary Greene #28086924 Report a problem | ||
| 12/21/2015 | Listed for sale | $235,000+11.9%$86/sqft |
Source: BHGRE Gary Greene #28086924 Report a problem | ||
| 4/5/2012 | Listing removed | $210,000$77/sqft |
Source: Coldwell Banker United, Realtors #59173641 Report a problem | ||
| 3/10/2012 | Listed for sale | $210,000-3.2%$77/sqft |
Source: Coldwell Banker United, #59173641 Report a problem | ||
| 8/27/2011 | Listing removed | $217,000$80/sqft |
Source: Coldwell Banker United, Realtors #78342914 Report a problem | ||
| 8/10/2011 | Listed for sale | $217,000-13.2%$80/sqft |
Source: Coldwell Banker United, #78342914 Report a problem | ||
| 5/4/2011 | Listing removed | $250,000$92/sqft |
Source: NCI #89667428 Report a problem | ||
| 12/30/2010 | Listed for sale | $250,000$92/sqft |
Source: Coldwell Banker United, Realtors #89667428 Report a problem | ||
| 11/28/2010 | Listing removed | $250,000$92/sqft |
Source: Coldwell Banker United, Realtors #89667428 Report a problem | ||
| 8/19/2010 | Listed for sale | $250,000$92/sqft |
Source: Coldwell Banker United, #89667428 Report a problem | ||
Public tax history
| Year | Property taxes | Tax assessment |
|---|---|---|
| 2025 | $4,008 +6.7% | $344,364 -2.9% |
| 2024 | $3,756 +17.5% | $354,763 -1.5% |
| 2023 | $3,196 +10.9% | $360,128 +9.2% |
| 2022 | $2,883 | $329,760 +19% |
| 2021 | -- | $277,219 +18.9% |
| 2020 | $2,774 -6.5% | $233,089 -4.9% |
| 2019 | $2,966 -59.8% | $245,000 -7.7% |
| 2018 | $7,371 | $265,395 |
| 2017 | $7,371 +5.9% | $265,395 +5.9% |
| 2016 | $6,961 +17.3% | $250,651 +7.4% |
| 2015 | $5,933 | $233,302 +9.2% |
| 2014 | $5,933 | $213,577 |
| 2013 | -- | $213,577 +10.2% |
| 2012 | -- | $193,808 |
| 2011 | -- | $193,808 |
| 2010 | -- | $193,808 -7.2% |
| 2009 | -- | $208,743 +12.3% |
| 2007 | -- | $185,810 |
| 2006 | -- | $185,810 +22% |
| 2005 | -- | $152,300 +3.3% |
| 2004 | -- | $147,400 +10% |
| 2003 | -- | $134,020 +0% |
| 2002 | -- | $134,000 -0.7% |
| 2001 | -- | $135,000 |
| 2000 | -- | $135,000 |
Find assessor info on the county website
Monthly payment
Est. payment
Payment breakdown
Explore the cost of this home by adjusting the details. Changes won't be saved.Climate risks
Neighborhood: Nassau Bay
Nearby schools
Schools provided by the listing agent
- Elementary: Robinson Elementary School (Clear Creek)
- Middle: Space Center Intermediate School
- High: Clear Creek High School
Source: HAR. This data may not be complete. We recommend contacting the local school district to confirm school assignments for this home.

Similar homes
- $358,7774 bd3 ba2.3k sqft2212 Palm Lagoon Dr, League City, TX 77573For Sale
 MLS ID #10510413, Deborah Bly, eXp Realty, LLC. HAR
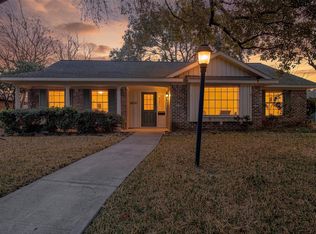
 - $249,0004 bd2 ba2.1k sqft18230 Caprice Ln, Houston, TX 77058For Sale
 MLS ID #63304238, Nicholas Ferraiuolo, Corcoran Prestige Realty. HAR
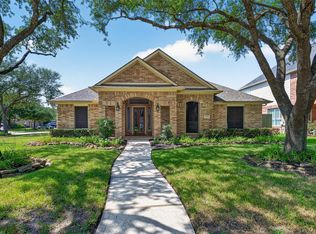
 - $375,0004 bd2 ba2.2k sqft2908 Misty Wind Ct, League City, TX 77573For Sale
 MLS ID #67735896, Keith Owens, Owens & Associates Realty, LLC. HAR
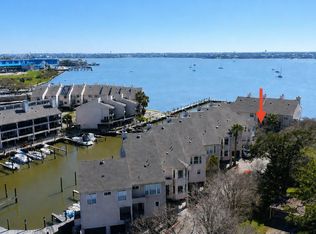
 - $399,0002 bd3 ba1.9k sqft3663 Nasa Pkwy APT 708, Seabrook, TX 77586For Sale
 MLS ID #24067465, Matt Clark, Better Homes and Gardens Real Estate Gary Greene - Bay Area. HAR
