Discover this beautiful corner-lot home at 2711 Williamsburg Dr offering approximately 3,200 sq ft of spacious living! This 4-bedroom, 2.5-bath home features a desirable layout with the primary suite downstairs, tile flooring, formal dining room, breakfast area, and breakfast bar. The updated kitchen shines with granite countertops and modern appliances, while the renovated primary bath adds a stylish touch. Enjoy a bright, clean interior with generous living space throughout. Step outside to your private backyard retreat featuring an in-ground pool, pergola, outdoor kitchen with granite counters and BBQ grill, plus a storage shed. The 2-car garage includes an attached flex room with AC—perfect for a game room, apartment, craft room, or home office. A must-see property with comfort, versatility, and outdoor entertaining in mind!
For sale
Price cut: $10K (8/6)
$355,000
2711 Williamsburg Dr, Dickinson, TX 77539
4beds
3,244sqft
Single Family Residence
Built in 1983
10,114 Square Feet Lot
$-- Zestimate®
$109/sqft
$8/mo HOA
What's special
- 33 days |
- 919 |
- 81 |
Zillow last checked:
Listing updated:
Listed by:
Roger Alvarez TREC #0407016 281-409-3521,
RE/MAX Fine Properties
Source: HAR,MLS#: 13103344
Facts & features
Interior
Bedrooms & bathrooms
- Bedrooms: 4
- Bathrooms: 3
- Full bathrooms: 2
- 1/2 bathrooms: 1
Rooms
- Room types: Family Room, Garage Apartment, Utility Room
Primary bedroom
- Level: First
- Area: 210
- Dimensions: 14x15
Bedroom
- Level: Second
- Area: 144
- Dimensions: 12x12
Bedroom
- Level: Second
- Area: 225
- Dimensions: 15x15
Bedroom
- Level: Second
- Area: 144
- Dimensions: 12x12
Breakfast
- Level: First
- Area: 156
- Dimensions: 12x13
Dining room
- Level: First
- Area: 110
- Dimensions: 10x11
Other
- Level: First
- Area: 176
- Dimensions: 11x16
Kitchen
- Level: First
- Area: 252
- Dimensions: 12x21
Living room
- Level: First
- Area: 435
- Dimensions: 15x29
Heating
- Natural Gas
Cooling
- Ceiling Fan(s), Electric
Appliances
- Included: Disposal, Gas Oven, Gas Range, Dishwasher
- Laundry: Electric Dryer Hookup, Gas Dryer Hookup, Washer Hookup
Features
- Formal Entry/Foyer, High Ceilings, Wired for Sound, 3 Bedrooms Up, Primary Bed - 1st Floor, Walk-In Closet(s)
- Flooring: Carpet, Tile
- Windows: Window Coverings
- Number of fireplaces: 1
- Fireplace features: Free Standing, Gas, Wood Burning
Interior area
- Total structure area: 3,244
- Total interior livable area: 3,244 sqft
Property
Parking
- Total spaces: 2
- Parking features: Garage, Garage Door Opener, Double-Wide Driveway
- Attached garage spaces: 2
Features
- Stories: 2
- Exterior features: Outdoor Kitchen
- Has private pool: Yes
- Pool features: In Ground, Pool/Spa Combo
- Fencing: Full
Lot
- Size: 10,114 Square Feet
- Features: Corner Lot, Subdivided, 0 Up To 1/4 Acre
Details
- Additional structures: Detached Gar Apt /Quarters, Shed(s)
- Parcel number: 274000000054001
Construction
Type & style
- Home type: SingleFamily
- Architectural style: Traditional
- Property subtype: Single Family Residence
Materials
- Brick, Cement Siding, Wood Siding
- Foundation: Slab
- Roof: Composition
Condition
- New construction: No
- Year built: 1983
Utilities & green energy
- Sewer: Public Sewer
- Water: Water District
Green energy
- Energy efficient items: Thermostat, Lighting
Community & HOA
Community
- Subdivision: Colonial Estates
HOA
- Has HOA: Yes
- HOA fee: $98 annually
Location
- Region: Dickinson
Financial & listing details
- Price per square foot: $109/sqft
- Tax assessed value: $399,600
- Annual tax amount: $9,389
- Date on market: 7/22/2026
- Listing terms: Cash,Conventional,FHA
- Exclusions: Fridge, shop Vac, Ask For Other
- Ownership: Full Ownership
- Road surface type: Concrete, Curbs
Estimated market value
Not available
Estimated sales range
Not available
$3,713/mo
Price history
| Date | Event | Price |
|---|---|---|
| 8/6/2026 | Price change | $355,000-2.7%$109/sqft |
Source:  HAR #13103344 Report a problem HAR #13103344 Report a problem | ||
| 7/22/2026 | Price change | $365,000-5.2%$113/sqft |
Source: HAR #13103344 Report a problem | ||
| 7/5/2026 | Listed for sale | $385,000$119/sqft |
Source: HAR #23189264 Report a problem | ||
| 6/27/2026 | Pending sale | $385,000$119/sqft |
Source: HAR #55967453 Report a problem | ||
| 5/10/2026 | Price change | $385,000-2.5%$119/sqft |
Source: HAR #55967453 Report a problem | ||
| 4/1/2026 | Price change | $395,000-5.3%$122/sqft |
Source: HAR #27541732 Report a problem | ||
| 3/17/2026 | Listed for sale | $417,000+73.8%$129/sqft |
Source: HAR #27541732 Report a problem | ||
| 5/1/2020 | Listing removed | $240,000$74/sqft |
Source: Keller Williams Realty #75918045 Report a problem | ||
| 3/24/2020 | Pending sale | $240,000$74/sqft |
Source: Keller Williams Realty #75918045 Report a problem | ||
| 3/20/2020 | Price change | $240,000-4%$74/sqft |
Source: Keller Williams Realty #75918045 Report a problem | ||
| 3/11/2020 | Listed for sale | $250,000$77/sqft |
Source: Keller Williams Realty #75918045 Report a problem | ||
| 2/19/2020 | Pending sale | $250,000$77/sqft |
Source: Keller Williams Realty #75918045 Report a problem | ||
| 2/16/2020 | Listed for sale | $250,000$77/sqft |
Source: Keller Williams Realty #75918045 Report a problem | ||
| 2/11/2020 | Pending sale | $250,000$77/sqft |
Source: Keller Williams Realty #75918045 Report a problem | ||
| 1/21/2020 | Price change | $250,000-3.5%$77/sqft |
Source: Keller Williams Realty #75918045 Report a problem | ||
| 12/7/2019 | Price change | $259,000-5.8%$80/sqft |
Source: Creekview Realty #11299492 Report a problem | ||
| 11/22/2019 | Price change | $274,900-1.5%$85/sqft |
Source: Creekview Realty #11299492 Report a problem | ||
| 11/7/2019 | Price change | $279,000-0.2%$86/sqft |
Source: Creekview Realty #11299492 Report a problem | ||
| 10/21/2019 | Price change | $279,6000%$86/sqft |
Source: Creekview Realty #11299492 Report a problem | ||
| 10/18/2019 | Price change | $279,7000%$86/sqft |
Source: Creekview Realty #11299492 Report a problem | ||
| 10/16/2019 | Price change | $279,8000%$86/sqft |
Source: Creekview Realty #11299492 Report a problem | ||
| 10/10/2019 | Price change | $279,900-2.8%$86/sqft |
Source: Creekview Realty #11299492 Report a problem | ||
| 10/3/2019 | Price change | $288,000-0.3%$89/sqft |
Source: Creekview Realty #11299492 Report a problem | ||
| 9/9/2019 | Price change | $289,000-0.7%$89/sqft |
Source: Creekview Realty #11299492 Report a problem | ||
| 8/27/2019 | Listed for sale | $291,000$90/sqft |
Source: Creekview Realty #11299492 Report a problem | ||
| 6/4/2019 | Sold | -- |
Source: Public Record Report a problem | ||
| 9/28/2016 | Sold | -- |
Source: Public Record Report a problem | ||
| 4/13/2010 | Sold | -- |
Source: Public Record Report a problem | ||
| 8/19/1999 | Sold | -- |
Source: Agent Provided Report a problem | ||
| 3/27/1997 | Sold | -- |
Source: Agent Provided Report a problem | ||
Public tax history
| Year | Property taxes | Tax assessment |
|---|---|---|
| 2025 | $7,319 -0.4% | $399,600 +5.6% |
| 2024 | $7,350 +9.6% | $378,543 +10% |
| 2023 | $6,703 -9.5% | $344,130 +1.3% |
| 2022 | $7,410 +5.3% | $339,867 +10% |
| 2021 | $7,034 +25.3% | $308,970 +45.9% |
| 2020 | $5,614 +15.3% | $211,830 -6.9% |
| 2019 | $4,870 +20.2% | $227,640 +33.1% |
| 2018 | $4,052 | $171,030 +19.1% |
| 2017 | $4,052 -27.2% | $143,600 -25.8% |
| 2016 | $5,566 -1.4% | $193,440 |
| 2015 | $5,645 +21.9% | $193,440 +34.7% |
| 2014 | $4,631 | $143,590 |
| 2013 | -- | $143,590 |
| 2012 | -- | $143,590 |
| 2011 | -- | $143,590 -27.9% |
| 2010 | -- | $199,070 |
| 2009 | -- | $199,070 +0.6% |
| 2008 | -- | $197,912 +10% |
| 2007 | -- | $179,920 |
| 2006 | -- | $179,920 |
| 2005 | -- | $179,920 |
| 2004 | -- | $179,920 |
| 2003 | -- | $179,920 |
Find assessor info on the county website
Monthly payment
Est. payment
Payment breakdown
Explore the cost of this home by adjusting the details. Changes won't be saved.Climate risks
Neighborhood: 77539
Nearby schools
GreatSchools rating
- 9/10Bay Colony Elementary SchoolGrades: PK-3Distance: 1.3 mi
- 5/10R D McAdams Junior High SchoolGrades: 7-8Distance: 2.1 mi
- 6/10Dickinson High SchoolGrades: 9-12Distance: 2.7 mi
Schools provided by the listing agent
- Elementary: Bay Colony Elementary School
- Middle: Dunbar Middle School (Dickinson)
- High: Dickinson High School
Source: HAR. This data may not be complete. We recommend contacting the local school district to confirm school assignments for this home.
- $300,6003 bd3 ba2.2k sqft2709 Williamsburg Dr, Dickinson, TX 77539Off Market
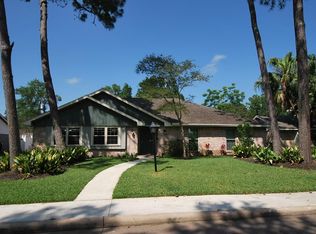
- $332,8004 bd3 ba2.5k sqft2710 Jamestown Dr, Dickinson, TX 77539Off Market
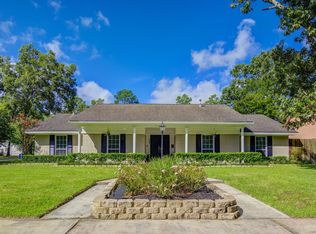
- $289,400-- bd2 ba2.5k sqft2708 Jamestown Dr, Dickinson, TX 77539Off Market
- $292,200-- bd2 ba2.2k sqft2707 Williamsburg Dr, Dickinson, TX 77539Off Market
- $251,6003 bd2 ba2.2k sqft2910 Colonial Dr, Dickinson, TX 77539Off Market
- $358,4005 bd4 ba3k sqft2710 Williamsburg Dr, Dickinson, TX 77539Off Market
- $240,000-- bd2 ba2.1k sqft2908 Colonial Dr, Dickinson, TX 77539Off Market
- $253,900-- bd2 ba2k sqft2912 Colonial Dr, Dickinson, TX 77539Off Market
A local agent can set up tours, give advice and negotiate with sellers.
Similar homes
- $389,9004 bd4 ba3k sqft2904 Frostwood Cir, Dickinson, TX 77539For Sale
 MLS ID #36884993, Cyndi De Palermo, Red Diamond Realty. HAR
 - $333,0003 bd2 ba1.8k sqft3004 Woodland Dr, Dickinson, TX 77539For Sale
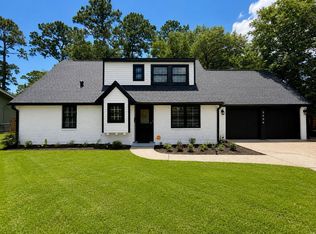 MLS ID #92613009, Lenda Fowler, Tx Starr Realty. HAR
 - $359,9003 bd3 ba2.2k sqft4318 Meadow Glenn Dr, Dickinson, TX 77539For Sale
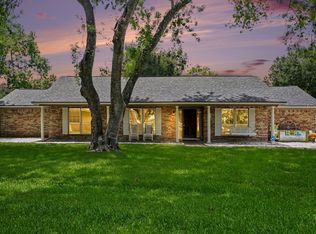 MLS ID #53946070, Rosalie Stevenson, Rose Above Realty. HAR
 - $419,9004 bd3 ba2.5k sqft4509 Country Club Dr, Dickinson, TX 77539For Sale
 MLS ID #46239561, Christina DeLaTorre, REALM Real Estate Professionals - North Houston. HAR
 - $385,0004 bd3 ba2.6k sqft5123 Carefree Dr, League City, TX 77573For SaleMLS ID #26505056, Jessica Banis, Alpha Elite Realty. HAR
- $349,9993 bd3 ba2.3k sqft3126 Pebble Bay Dr, League City, TX 77573For SaleMLS ID #10183548, Ruwen Cui, UTR TEXAS, REALTORS. HAR
- $395,0005 bd3 ba2.9k sqft118 Highland Terrace Dr, League City, TX 77573For SaleMLS ID #8054810, Brian Washington, JLA Realty. HAR
- $359,0004 bd3 ba2.5k sqft1111 Appleford Dr, Seabrook, TX 77586For SaleMLS ID #9668566, Tami Bedinger, Save 1900 Realty, LLC. HAR
- $379,0004 bd3 ba2.7k sqft901 Bay Area Blvd, League City, TX 77573For SaleMLS ID #37087810, Ismael Mejia, Keller Williams Realty Clear Lake / NASA. HAR
- $399,0004 bd3 ba2.9k sqft18583 Martinique Dr, Houston, TX 77058For SaleMLS ID #72100087, Kay Robbins, RE/MAX Bluebonnet Properties. HAR
- $360,0004 bd3 ba2.3k sqft15914 Dunmoor Dr, Houston, TX 77059For SaleMLS ID #47982432, Dorothy Mason, UTR TEXAS, REALTORS. HAR
- $365,0004 bd3 ba2.8k sqft1502 Wesley Ln, Deer Park, TX 77536For SaleMLS ID #15026409, Jamie Klein, Orchard Brokerage. HAR
- $320,0003 bd2 ba1.6k sqft502 Magnolia Cir, League City, TX 77573For SaleMLS ID #29551215, Kelsey Mccollum, UTR TEXAS, REALTORS. HAR
- $495,0004 bd2 ba2.8k sqft13917 Countryside St, Santa Fe, TX 77517For SaleMLS ID #27760027, Monica Foster, eXp Realty, LLC. HAR
- $349,0004 bd2 ba1.8k sqft15207 Pleasant Valley Rd, Houston, TX 77062For SaleMLS ID #53471256, Conor Watkins, Watkins Realty LLC. HAR
- $360,0004 bd2 ba2k sqft1203 Middlecreek St, Friendswood, TX 77546For SaleMLS ID #89494241, Christy Buck, Infinity Real Estate Group. HAR
- $355,0004 bd2 ba2k sqft1819 Castle Oaks Dr, Pearland, TX 77581For SaleMLS ID #84029054, Kevin Duc Nguyen, ABSOLUTE Realty Group Inc.. HAR
- $389,9004 bd3 ba2.3k sqft15810 Pilgrim Hall Dr, Friendswood, TX 77546For SaleMLS ID #74599093, Enas Abu Elhija, HomeSmart. HAR
- $325,0003 bd2 ba2.2k sqft4330 Shady Springs Dr, Seabrook, TX 77586For SaleMLS ID #11429197, Keli Woolery, UTR TEXAS, REALTORS. HAR
- $345,0003 bd2 ba2.7k sqft1620 Beachcomber Ln, Houston, TX 77062For SaleMLS ID #45306843, Kyle Stolarski, Walzel Properties - Corporate Office. HAR
