Remodeled home near Hwy 146 on over 4 acres. Features 5 bedrooms (potential for 7), 6 separate entrances, upstairs game room/home office, large open-concept kitchen and living area, and a convertible garage. Property includes a shed and two warehouses totaling approximately 1,300 sq. ft. Ideal for horses, livestock, agricultural use, multigenerational living, or investment opportunities. Potential for triplex conversion and future replating for residential growth. A rare combination of country living, income potential, and future development opportunity in a growing Baytown location.
For sale
$675,000
2000 Bob Smith Rd, Baytown, TX 77521
4beds
2,452sqft
Single Family Residence
Built in 1950
4.03 Acres Lot
$-- Zestimate®
$275/sqft
$-- HOA
What's special
Convertible garageRemodeled home
- 91 days
- 114
- 6
Zillow last checked:
Listing updated:
Listed by:
Alexandra Pocora TREC #0682796 346-932-5165,
Keller Williams Memorial,
Robert Martinez TREC #0554112 832-419-0994,
Keller Williams Memorial
Source: HAR,MLS#: 86814575
Facts & features
Interior
Bedrooms & bathrooms
- Bedrooms: 4
- Bathrooms: 3
- Full bathrooms: 3
Rooms
- Room types: Game Room, Utility Room
Primary bedroom
- Level: First
- Area: 324
- Dimensions: 18 x 18
Bedroom
- Level: Second
- Area: 264
- Dimensions: 12X22
Bedroom
- Level: First
- Area: 100
- Dimensions: 10 x 10
Bedroom
- Level: First
- Area: 120
- Dimensions: 10 x 12
Game room
- Level: First
- Area: 600
- Dimensions: 20 x 30
Kitchen
- Level: First
- Area: 225
- Dimensions: 15 x 15
Living room
- Level: First
- Area: 300
- Dimensions: 15 x 20
Heating
- Electric
Cooling
- Electric
Appliances
- Included: Disposal, Refrigerator, Electric Oven, Microwave, Gas Cooktop, Dishwasher
- Laundry: Electric Dryer Hookup, Gas Dryer Hookup, Washer Hookup
Features
- 2 Primary Bedrooms, All Bedrooms Down, Primary Bed - 1st Floor, Walk-In Closet(s)
- Flooring: Tile
- Number of fireplaces: 1
- Fireplace features: Decorative
Interior area
- Total structure area: 2,452
- Total interior livable area: 2,452 sqft
Property
Features
- Stories: 2
- Patio & porch: Patio/Deck
- Exterior features: Side Yard
Lot
- Size: 4.03 Acres
- Features: Back Yard, Cleared, Corner Lot, 1/4 Up to 1/2 Acre
Details
- Additional structures: Workshop
- Parcel number: 0410250060240
Construction
Type & style
- Home type: SingleFamily
- Architectural style: Ranch
- Property subtype: Single Family Residence
Materials
- Other
- Foundation: Slab
- Roof: Composition
Condition
- New construction: No
- Year built: 1950
Utilities & green energy
- Sewer: Public Sewer
- Water: Public
Community & HOA
Community
- Subdivision: Smith C
Location
- Region: Baytown
Financial & listing details
- Price per square foot: $275/sqft
- Tax assessed value: $107,803
- Annual tax amount: $8,138
- Date on market: 6/15/2026
- Listing terms: Cash,Conventional,FHA,Owner Will Carry,VA Loan
- Road surface type: Concrete
Estimated market value
Not available
Estimated sales range
Not available
$2,523/mo
Price history
| Date | Event | Price |
|---|---|---|
| 6/15/2026 | Listed for sale | $675,000+35.3%$275/sqft |
Source:  HAR #86814575 Report a problem HAR #86814575 Report a problem | ||
| 6/23/2021 | Listing removed | -- |
Source: HAR #76129184 Report a problem | ||
| 2/23/2021 | Pending sale | $499,000$204/sqft |
Source:  Keller Williams #76129184 Report a problem Keller Williams #76129184 Report a problem | ||
| 1/25/2021 | Listed for sale | $499,000$204/sqft |
Source: Keller Williams Elite Realty #76129184 Report a problem | ||
| 1/25/2021 | Pending sale | $499,000$204/sqft |
Source: Keller Williams #76129184 Report a problem | ||
| 1/24/2021 | Price change | $499,000-16.7%$204/sqft |
Source: HAR #76129184 Report a problem | ||
| 1/14/2021 | Pending sale | $599,000$244/sqft |
Source: Keller Williams Elite Realty #76129184 Report a problem | ||
| 1/12/2021 | Listed for sale | $599,000$244/sqft |
Source: HAR #76129184 Report a problem | ||
| 10/30/2020 | Pending sale | $599,000$244/sqft |
Source: Keller Williams Elite #76129184 Report a problem | ||
| 12/3/2019 | Listed for sale | $599,000$244/sqft |
Source: Keller Williams Elite #76129184 Report a problem | ||
Public tax history
| Year | Property taxes | Tax assessment |
|---|---|---|
| 2025 | $678 | $107,803 |
| 2024 | -- | -- |
| 2023 | -- | -- |
| 2022 | $231 | $43,121 -84.4% |
| 2021 | -- | $276,474 +1.9% |
| 2020 | $3 -99.1% | $271,186 +1.9% |
| 2019 | $327 -96% | $266,233 +2.4% |
| 2018 | $8,165 | $260,065 |
| 2017 | $8,165 +1.3% | $260,065 +1.2% |
| 2016 | $8,057 +510.5% | $257,062 +52.9% |
| 2015 | $1,320 | $168,077 +32.2% |
| 2014 | $1,320 | $127,180 +9.6% |
| 2013 | -- | $116,016 |
| 2012 | -- | $116,016 -9.4% |
| 2011 | -- | $128,000 -8.1% |
| 2010 | -- | $139,212 -0.9% |
| 2009 | -- | $140,494 |
| 2008 | -- | $140,494 -3.2% |
| 2007 | -- | $145,090 +54.5% |
| 2006 | -- | $93,883 -29% |
| 2005 | -- | $132,220 +10% |
| 2004 | -- | $120,200 +32.7% |
| 2003 | -- | $90,600 +10% |
| 2002 | -- | $82,400 +124.3% |
| 2001 | -- | $36,740 |
| 2000 | -- | $36,740 |
Find assessor info on the county website
Monthly payment
Est. payment
Payment breakdown
Explore the cost of this home by adjusting the details. Changes won't be saved.Climate risks
Neighborhood: 77521
Nearby schools
Schools provided by the listing agent
- Elementary: Stephen F. Austin Elementary School (Goose Creek)
- Middle: Cedar Bayou J H
- High: Sterling High School (Goose Creek)
Source: HAR. This data may not be complete. We recommend contacting the local school district to confirm school assignments for this home.
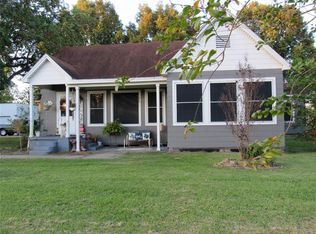
Similar homes
- $585,0004 bd3 ba2.7k sqft5602 Sjolander Rd, Baytown, TX 77521For Sale
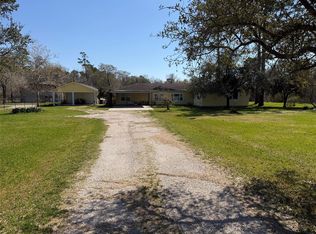 MLS ID #74560776, Steven Koleno, Beycome Brokerage Realty, LLC. HAR
 - $625,0005 bd3 ba3.2k sqft9731 Hadden Rd, Baytown, TX 77521For Sale
 MLS ID #70696411, Armando Espinosa, eXp Realty LLC. HAR
 - $725,0004 bd3 ba1.8k sqft1010 Kilgore Rd, Baytown, TX 77520For Sale
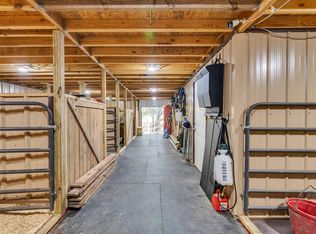 MLS ID #16323396, Anita Cameron, EOC Realty Associates LLC. HAR
 - $665,0004 bd3 ba3k sqft6534 Fm 3180 Rd, Cove, TX 77523For Sale
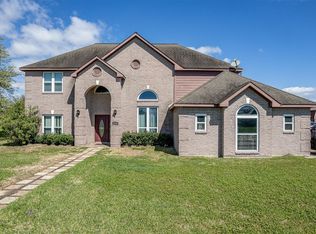 MLS ID #41591929, Troy Tomlinson, CB&A, Realtors. HAR
