This exceptional home is a rare find, offering a flexible, but efficient, floor plan designed to fit a variety of lifestyles. With 5 bedrooms, including 2 on the first floor, this home sits on half an acre in a PRIME LOCATION within the City of Mont Belvieu. Outside, you’ll find a 3-car garage, a large shop with convenient side access, and plenty of room to enjoy the spacious backyard.
The open-concept kitchen is the heart of the home, featuring granite countertops, a center island, and tile backsplash while flowing seamlessly into the living room, breakfast area, and sunroom—perfect for both everyday living and entertaining.
Additional features include all new interior and exterior paint, plantation shutters, a 4-stage water filtration system, two A/C units, a covered back patio, gameroom, flex space, abundant storage, a chicken coop, and a spacious fenced backyard.
Don’t miss your chance to own this one-of-a-kind Mont Belvieu gem!
Pending
$649,000
14018 Hawthorne Cir, Mont Belvieu, TX 77523
5beds
3,470sqft
Single Family Residence
Built in 2013
0.56 Acres Lot
$635,300 Zestimate®
$187/sqft
$29/mo HOA
What's special
Spacious backyardChicken coopFlex spaceGranite countertopsCovered back patioTile backsplashOpen-concept kitchen
- 56 days |
- 202 |
- 9 |
Zillow last checked:
Listing updated:
Listed by:
Kimberly Englebert TREC #0683993 832-457-5587,
Yokom Properties LLC
Source: HAR,MLS#: 47738338
Facts & features
Interior
Bedrooms & bathrooms
- Bedrooms: 5
- Bathrooms: 4
- Full bathrooms: 4
Rooms
- Room types: Utility Room
Primary bedroom
- Level: First
- Area: 286
- Dimensions: 22x13
Bedroom
- Level: Second
- Area: 156
- Dimensions: 12x13
Bedroom
- Level: Second
- Area: 156
- Dimensions: 12x13
Bedroom
- Level: First
- Area: 121
- Dimensions: 11x11
Bedroom
- Level: Second
- Area: 156
- Dimensions: 12x13
Heating
- Natural Gas
Cooling
- Ceiling Fan(s), Electric
Appliances
- Included: Disposal, Gas Oven, Microwave, Gas Range, Dishwasher
- Laundry: Gas Dryer Hookup, Washer Hookup
Features
- Crown Molding, Formal Entry/Foyer, High Ceilings, 2 Bedrooms Down, En-Suite Bath, Primary Bed - 1st Floor, Walk-In Closet(s)
- Flooring: Carpet, Concrete, Tile
- Windows: Insulated/Low-E windows, Solar Screens, Window Coverings
- Number of fireplaces: 1
- Fireplace features: Gas, Gas Log
Interior area
- Total structure area: 3,470
- Total interior livable area: 3,470 sqft
Property
Parking
- Total spaces: 3
- Parking features: Attached, Garage, Oversized, Additional Parking, Garage Door Opener, Double-Wide Driveway, Extra Driveway, RV Access/Parking, Workshop in Garage
- Attached garage spaces: 3
Features
- Levels: Split Level
- Stories: 2
- Patio & porch: Covered, Porch
- Fencing: Back Yard
Lot
- Size: 0.56 Acres
- Features: Cleared, Subdivided, 0 Up To 1/4 Acre
Details
- Parcel number: 52289
Construction
Type & style
- Home type: SingleFamily
- Architectural style: Traditional
- Property subtype: Single Family Residence
Materials
- Brick
- Foundation: Slab
- Roof: Composition
Condition
- New construction: No
- Year built: 2013
Utilities & green energy
- Sewer: Public Sewer
- Water: Public
Green energy
- Energy efficient items: Attic Vents, Thermostat, HVAC>13 SEER
Community & HOA
Community
- Subdivision: Lakes/Champion Estates Sec 2a
HOA
- Has HOA: Yes
- HOA fee: $350 annually
Location
- Region: Mont Belvieu
Financial & listing details
- Price per square foot: $187/sqft
- Tax assessed value: $513,000
- Annual tax amount: $10,424
- Date on market: 6/27/2026
Estimated market value
$635,300
$604,000 - $667,000
$3,666/mo
Price history
| Date | Event | Price |
|---|---|---|
| 8/4/2026 | Pending sale | $649,000$187/sqft |
Source:  HAR #47738338 Report a problem HAR #47738338 Report a problem | ||
| 6/27/2026 | Listed for sale | $649,000+77.8%$187/sqft |
Source: HAR #47738338 Report a problem | ||
| 3/27/2020 | Sold | -- |
Source: Agent Provided Report a problem | ||
| 2/25/2020 | Pending sale | $365,000$105/sqft |
Source: Encore Feature Properties, LLC #65031965 Report a problem | ||
| 2/1/2020 | Price change | $365,000+1.4%$105/sqft |
Source: Encore Feature Properties, LLC #65031965 Report a problem | ||
| 9/21/2019 | Price change | $359,900-2.7%$104/sqft |
Source: Encore Feature Properties, LLC #45463263 Report a problem | ||
| 8/12/2019 | Price change | $369,900-2.6%$107/sqft |
Source: Encore Feature Properties, LLC #45463263 Report a problem | ||
| 7/17/2019 | Price change | $379,900-2.3%$109/sqft |
Source: Encore Feature Properties, LLC #45463263 Report a problem | ||
| 3/13/2019 | Price change | $389,000-2.7%$112/sqft |
Source: Encore Feature Properties, LLC #94114760 Report a problem | ||
| 2/23/2019 | Price change | $399,900-3.6%$115/sqft |
Source: Encore Feature Properties, LLC #3660708 Report a problem | ||
| 12/14/2018 | Listed for sale | $414,900$120/sqft |
Source: Encore Feature Properties, LLC #91250546 Report a problem | ||
Public tax history
| Year | Property taxes | Tax assessment |
|---|---|---|
| 2025 | $4,003 +8.5% | $513,000 -4.5% |
| 2024 | $3,690 +12.2% | $537,390 +3% |
| 2023 | $3,288 +4.9% | $521,540 +14.2% |
| 2022 | $3,135 +11.4% | $456,860 +30.5% |
| 2021 | $2,815 -18.6% | $350,030 |
| 2020 | $3,458 +16.6% | $350,030 -6.3% |
| 2018 | $2,966 +7.5% | $373,710 +7.6% |
| 2017 | $2,760 +0.8% | $347,210 +2.1% |
| 2016 | $2,738 +0.1% | $340,070 |
| 2015 | $2,735 | -- |
| 2014 | $2,735 | $346,620 |
| 2013 | -- | -- |
Find assessor info on the county website
Monthly payment
Est. payment
Payment breakdown
Explore the cost of this home by adjusting the details. Changes won't be saved.Climate risks
Neighborhood: 77523
Nearby schools
GreatSchools rating
- NAEarly Childhood CenterGrades: PK-KDistance: 0.3 mi
- 9/10Barbers Hill Middle SouthGrades: 7-8Distance: 0.5 mi
- 9/10Barbers Hill High SchoolGrades: 9-12Distance: 0.8 mi
Schools provided by the listing agent
- Elementary: Barbers Hill North Elementary School
- Middle: Barbers Hill North Middle School
- High: Barbers Hill High School
Source: HAR. This data may not be complete. We recommend contacting the local school district to confirm school assignments for this home.
- $450,400-- bd-- ba2.6k sqft14014 Hawthorne Cir, Mont Belvieu, TX 77523Off Market
- $431,7004 bd3 ba2.6k sqft14022 Hawthorne Cir, Mont Belvieu, TX 77523Off Market
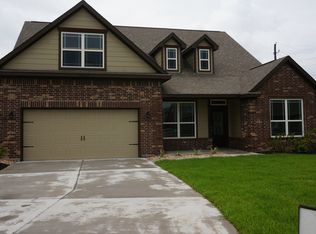
- $408,100-- bd-- ba2.1k sqft14010 Hawthorne Cir, Mont Belvieu, TX 77523Off Market
- $378,7004 bd3 ba2.2k sqft14019 Martinique Ln, Mont Belvieu, TX 77523Off Market
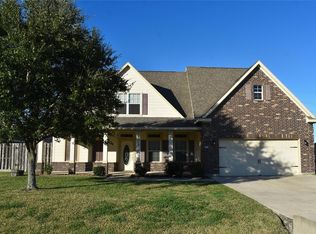
- $410,8004 bd3 ba2.4k sqft14023 Martinique Ln, Mont Belvieu, TX 77523Off Market
- $491,3004 bd3 ba2.8k sqft14027 Hawthorne Cir, Mont Belvieu, TX 77523Off Market
- $491,900-- bd-- ba2.5k sqft14026 Hawthorne Cir, Mont Belvieu, TX 77523Off Market
- $478,0004 bd4 ba3.4k sqft14015 Martinique Ln, Mont Belvieu, TX 77523Off Market
A local agent can set up tours, give advice and negotiate with sellers.
Similar homes
- $609,0004 bd4 ba3.2k sqft14610 Saratoga Ln, Mont Belvieu, TX 77523For Sale
 MLS ID #82182008, Kevin King, RE/MAX ONE - Premier. HAR
 - $550,0005 bd4 ba3.3k sqft4002 Longwood Dr, Mont Belvieu, TX 77523For Sale
 MLS ID #93804949, Marleah Rodriquez, Berkshire Hathaway HomeServices Premier Properties. HAR
 - $499,9004 bd4 ba3k sqft10015 Goliad Dr, Mont Belvieu, TX 77523For Sale
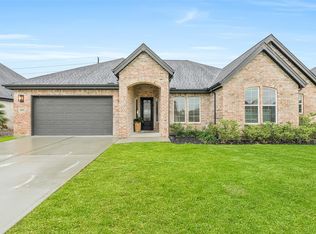 MLS ID #69474164, Ryan Green, Better Homes and Gardens Real Estate Gary Greene - Lake Houston. HAR
 - $595,0004 bd4 ba4.6k sqft3830 Cypress Point Dr, Mont Belvieu, TX 77523For Sale
 MLS ID #96427084, Lisa Clary, Coldwell Banker Realty - Baytown. HAR
 - $470,0005 bd4 ba3.5k sqft13611 Cotton Way, Mont Belvieu, TX 77523For SaleMLS ID #76071329, Kimberly Luna, 5th Stream Realty. HAR
- $799,0005 bd4 ba3.9k sqft3002 Kathleen Dr, Mont Belvieu, TX 77523For SaleMLS ID #7163421, Taylor Holland, JLA Realty. HAR
- $665,0004 bd4 ba4k sqft14903 High Meadow Ln, Beach City, TX 77523For SaleMLS ID #43365103, Holly Jackson, RE/MAX ONE - Premier. HAR
- $730,0004 bd3 ba3.1k sqft5111 Camp Creek Rd, Baytown, TX 77523For SaleMLS ID #38474185, Shanea Massengale, RE/MAX ONE - Premier. HAR
- $490,0004 bd4 ba2.8k sqft9611 Indian Trl, Mont Belvieu, TX 77523For SaleMLS ID #76319762, Selina Lupian, Epique Realty LLC. HAR
- $400,0005 bd3 ba2.5k sqft9626 Oaklawn Dr, Mont Belvieu, TX 77523For SaleMLS ID #94817702, Lance Loken, Keller Williams Platinum. HAR
- $749,9995 bd4 ba4k sqft4634 Red Fox Cir, Baytown, TX 77523For SaleMLS ID #53439302, Julia Durdin Owens, Keller Williams Elite. HAR
- $595,0004 bd3 ba2.2k sqft15415 Skyhawk Ln, Beach City, TX 77523For SaleMLS ID #74067227, Lisa Clary, Coldwell Banker Realty - Baytown. HAR
- $345,0005 bd4 ba2.8k sqft410 Walnut Branch Dr, Baytown, TX 77523For SaleMLS ID #27211688, Misty Brown, eXp Realty, LLC. HAR
- $625,0005 bd3 ba3.2k sqft9731 Hadden Rd, Baytown, TX 77521For SaleMLS ID #70696411, Armando Espinosa, eXp Realty LLC. HAR
- $839,0004 bd4 ba3.1k sqft5118 Landon Ln, Cove, TX 77523For SaleMLS ID #53011868, Michael Greiner, My Castle Realty. HAR
- $950,0005 bd4 ba4k sqft4410 Clearwater Rd, Baytown, TX 77523For SaleMLS ID #49495250, Brandy Liss, Liss Realty Group. HAR
- $394,9004 bd4 ba2.7k sqft3219 Charles Place Mont, Belvieu, TX 77523For SaleMLS ID #21036775, Marissa Garlington, Century 21 Garlington & Assoc.. HAR
- $570,0004 bd4 ba2.9k sqft11814 Bush Tail Ct, Mont Belvieu, TX 77523For SaleMLS ID #14823953, Charly Graham, RE/MAX Universal. HAR
- $710,0004 bd3 ba2.7k sqft11610 Cedar Gully Rd, Beach City, TX 77523For SaleMLS ID #63407805, Gaynell Blackshear, Blackshear Realty. HAR
- $439,9905 bd4 ba3.2k sqft126 Comal Dr, Baytown, TX 77523For SaleMLS ID #39830145, Gillus Blanchard, Connect Realty.com. HAR
