Thoughtfully designed custom home on 1.13 acres in highly acclaimed Barbers Hill ISD, located near the end of a 1.5-mile street with minimal through traffic. Enjoy a resort-style backyard with a Pebble-finish saltwater pool, spa, water feature, and backing to a wooded property line for added privacy. Four bedrooms, 3.5 baths, two home offices including one with custom built-ins, a kids' study, walk-in closets in every bedroom, plantation shutters, and an oversized 3-car garage designed to comfortably accommodate full-size trucks and SUVs. The kitchen features an island, breakfast bar, walk-in pantry, double ovens, and a 5-burner gas cooktop. The fully insulated 1,500 SF shop includes electricity, water, two front overhead doors, and a rear overhead door. Electric gate provides secure access to the backyard and shop. Additional features include whole-house water filtration, water softener, reverse osmosis drinking water, and a new refrigerator.
For sale
$839,000
5118 Landon Ln, Cove, TX 77523
4beds
3,140sqft
Single Family Residence
Built in 2013
1.13 Acres Lot
$812,800 Zestimate®
$267/sqft
$38/mo HOA
What's special
New refrigeratorResort-style backyardFour bedroomsWater featureDouble ovensKitchen features an islandWalk-in pantry
- 43 days
- 302
- 31
Zillow last checked:
Listing updated:
Listed by:
Michael Greiner TREC #0588268 713-683-0054,
My Castle Realty
Source: HAR,MLS#: 53011868
Facts & features
Interior
Bedrooms & bathrooms
- Bedrooms: 4
- Bathrooms: 4
- Full bathrooms: 3
- 1/2 bathrooms: 1
Rooms
- Room types: Family Room
Primary bedroom
- Level: First
- Area: 238
- Dimensions: 17 x 14
Bedroom
- Level: First
- Area: 168
- Dimensions: 12 x 14
Bedroom
- Level: First
- Area: 156
- Dimensions: 12 x 13
Bedroom
- Level: First
- Area: 144
- Dimensions: 12 x 12
Other
- Level: First
- Area: 144
- Dimensions: 12 x 12
Other
- Level: First
- Area: 168
- Dimensions: 12 x 14
Breakfast
- Level: First
- Area: 144
- Dimensions: 12 x 12
Den
- Level: First
- Area: 144
- Dimensions: 12 x 12
Kitchen
- Level: First
- Area: 168
- Dimensions: 14 x 12
Living room
- Level: First
- Area: 529
- Dimensions: 23 x 23
Primary bath
- Level: First
- Area: 144
- Dimensions: 12 x 12
Utility room
- Level: First
- Area: 63
- Dimensions: 9 x 7
Heating
- Natural Gas
Cooling
- Electric
Appliances
- Included: Electric Oven, Gas Cooktop, Dishwasher
Features
- All Bedrooms Down, En-Suite Bath, Primary Bed - 1st Floor
- Flooring: Carpet, Tile, Wood
- Number of fireplaces: 1
- Fireplace features: Wood Burning
Interior area
- Total structure area: 3,140
- Total interior livable area: 3,140 sqft
Property
Parking
- Total spaces: 3
- Parking features: Attached, Additional Parking
- Attached garage spaces: 3
Features
- Stories: 1
- Has private pool: Yes
- Pool features: Gunite, Heated, In Ground
Lot
- Size: 1.13 Acres
- Features: Subdivided, 1 Up to 2 Acres
Details
- Additional structures: Workshop
- Parcel number: 47803
Construction
Type & style
- Home type: SingleFamily
- Architectural style: Traditional
- Property subtype: Single Family Residence
Materials
- Brick
- Foundation: Slab
- Roof: Composition
Condition
- New construction: No
- Year built: 2013
Utilities & green energy
- Sewer: Public Sewer
- Water: Public
Community & HOA
Community
- Subdivision: Falcons Point Sub
HOA
- Has HOA: Yes
- HOA fee: $450 annually
Location
- Region: Cove
Financial & listing details
- Price per square foot: $267/sqft
- Tax assessed value: $675,150
- Annual tax amount: $10,267
- Date on market: 7/29/2026
- Listing terms: Cash,Conventional,FHA
Estimated market value
$812,800
$772,000 - $853,000
$4,680/mo
Price history
| Date | Event | Price |
|---|---|---|
| 7/29/2026 | Listed for sale | $839,000$267/sqft |
Source:  HAR #53011868 Report a problem HAR #53011868 Report a problem | ||
Public tax history
| Year | Property taxes | Tax assessment |
|---|---|---|
| 2025 | $2,366 +10.5% | $675,150 +2.4% |
| 2024 | $2,141 +7.9% | $659,620 +6.3% |
| 2023 | $1,985 +0.2% | $620,260 +25.5% |
| 2022 | $1,981 -9% | $494,230 |
| 2021 | $2,177 +3.5% | $494,230 +3.5% |
| 2020 | $2,104 +11.1% | $477,530 +9.4% |
| 2018 | $1,894 +9.7% | $436,680 +12.8% |
| 2017 | $1,726 +12.5% | $387,280 +15.1% |
| 2016 | $1,533 +1.7% | $336,410 |
| 2015 | $1,507 | -- |
| 2014 | $1,507 | $371,330 |
| 2013 | -- | -- |
| 2011 | -- | -- |
| 2010 | -- | -- |
| 2009 | -- | -- |
Find assessor info on the county website
Monthly payment
Est. payment
Payment breakdown
Explore the cost of this home by adjusting the details. Changes won't be saved.Climate risks
Neighborhood: 77523
Nearby schools
Schools provided by the listing agent
- Elementary: Barbers Hill South Elementary School
- Middle: Barbers Hill South Middle School
- High: Barbers Hill High School
Source: HAR. This data may not be complete. We recommend contacting the local school district to confirm school assignments for this home.
Similar homes
- $730,0004 bd3 ba3.1k sqft5111 Camp Creek Rd, Baytown, TX 77523For Sale
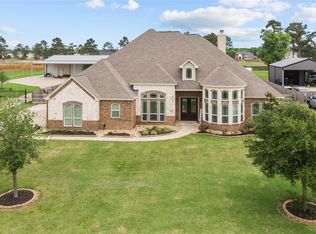 MLS ID #38474185, Shanea Massengale, RE/MAX ONE - Premier. HAR
 - $749,9995 bd4 ba4k sqft4634 Red Fox Cir, Baytown, TX 77523For Sale
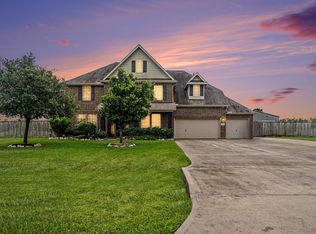 MLS ID #53439302, Julia Durdin Owens, Keller Williams Elite. HAR
 - $684,9005 bd3 ba3.2k sqft4502 Landon Ln, Cove, TX 77523For Sale
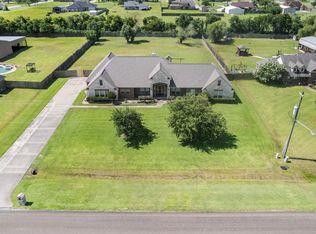 MLS ID #98041099, Tara Hanel, Full Circle Texas. HAR
 - $950,0005 bd4 ba4k sqft4410 Clearwater Rd, Baytown, TX 77523For Sale
 MLS ID #49495250, Brandy Liss, Liss Realty Group. HAR
