HOME SWEET HOME!! Nestled within the prestigious gated community of Oaks at Houston Point in Beach City, this elegant 4-bedroom, 4-bathroom residence spans nearly 3,500 sq ft and sits on over an acre of beautifully cleared land. Constructed in 2009, the home blends upscale comfort and coastal charm. Its thoughtful layout likely includes a dedicated study, formal dining, spacious family gathering areas, and potentially a game room or similar secondary living space. Outdoor living shines here—with ample yard space to design a dream pool/oasis or even build your Casita with thoughtful landscaping and furnished for making the most of year-round entertaining. Don't Let this one pass you buy! Book a showing today! *Fully Equipped Gym Ready for your daily workouts! *All Sound Equipment for the amazing theater room and a in home surge protector *Best of all sellers just did a huge price adjustment
For sale
$500,000
6311 Redfish Reef Dr, Beach City, TX 77523
4beds
3,491sqft
:
Get pre-qualified$3,792/mo
Single Family Residence
Built in 2009
1.02 Acres Lot
$496,600 Zestimate®
$143/sqft
$138/mo HOA
What's special
Fully equipped gymOutdoor living shinesDedicated studyFormal diningSpacious family gathering areasThoughtful landscapingIn home surge protector
- 1 day |
- 50 |
- 0 |
Zillow last checked:
Listing updated:
Listed by:
Jennifer Hubenak TREC #0796644 877-366-2213,
LPT Realty, LLC
Source: HAR,MLS#: 41611036
Facts & features
Interior
Bedrooms & bathrooms
- Bedrooms: 4
- Bathrooms: 4
- Full bathrooms: 4
Rooms
- Room types: Den, Family Room, Media Room
Primary bedroom
- Level: First
- Area: 320
- Dimensions: 20x16
Bedroom
- Level: First
- Area: 204
- Dimensions: 17x12
Bedroom
- Level: First
- Area: 168
- Dimensions: 14x12
Bedroom
- Level: First
- Area: 156
- Dimensions: 13x12
Breakfast
- Level: First
- Area: 132
- Dimensions: 12x11
Den
- Level: First
- Area: 119
- Dimensions: 17x7
Dining room
- Level: First
- Area: 156
- Dimensions: 13x12
Game room
- Level: Second
- Area: 252
- Dimensions: 21x12
Kitchen
- Level: First
- Area: 165
- Dimensions: 15x11
Media room
- Level: Second
- Area: 285
- Dimensions: 19x15
Heating
- Natural Gas
Cooling
- Attic Fan, Ceiling Fan(s), Electric
Appliances
- Included: ENERGY STAR Qualified Appliances, Disposal, Refrigerator, Gas Oven, Microwave, Gas Range, Dishwasher
- Laundry: Gas Dryer Hookup
Features
- Crown Molding, Formal Entry/Foyer, High Ceilings, Vaulted Ceiling, All Bedrooms Down
- Flooring: Carpet, Tile
- Doors: Insulated Doors
- Windows: Insulated/Low-E windows
- Number of fireplaces: 1
- Fireplace features: Gas
Interior area
- Total structure area: 3,491
- Total interior livable area: 3,491 sqft
Property
Parking
- Total spaces: 3
- Parking features: Electric Gate, Attached
- Attached garage spaces: 3
Features
- Stories: 2
- Patio & porch: Covered
- Has spa: Yes
- Fencing: Full
Lot
- Size: 1.02 Acres
- Features: Cleared, Cul-De-Sac, Greenbelt, 1/2 Up to 1 Acre
Details
- Parcel number: 46883
Construction
Type & style
- Home type: SingleFamily
- Property subtype: Single Family Residence
Materials
- Spray Foam Insulation, Brick, Vinyl Siding
- Foundation: Slab
- Roof: Composition,Energy Star/Reflective Roof
Condition
- New construction: No
- Year built: 2009
Utilities & green energy
- Sewer: Public Sewer
- Water: Public
Green energy
- Green verification: HERS Index Score
- Energy efficient items: Attic Vents, Thermostat, Lighting, HVAC, Other Energy Features
Community & HOA
Community
- Subdivision: Oaks/Houston Point
HOA
- Has HOA: Yes
- Amenities included: Controlled Access
- HOA fee: $1,650 annually
Location
- Region: Beach City
Financial & listing details
- Price per square foot: $143/sqft
- Tax assessed value: $519,250
- Annual tax amount: $8,092
- Date on market: 7/30/2026
- Listing terms: Cash,Conventional,FHA,Other,VA Loan
- Road surface type: Asphalt, Concrete
Estimated market value
$496,600
$472,000 - $521,000
$3,484/mo
Price history
| Date | Event | Price |
|---|---|---|
| 7/30/2026 | Listed for sale | $500,000-1%$143/sqft |
Source:  HAR #41611036 Report a problem HAR #41611036 Report a problem | ||
| 7/29/2026 | Listing removed | $504,999$145/sqft |
Source: HAR #96786356 Report a problem | ||
| 1/21/2026 | Price change | $504,999-2.9%$145/sqft |
Source: HAR #96786356 Report a problem | ||
| 10/8/2025 | Price change | $520,000-3.7%$149/sqft |
Source: HAR #96786356 Report a problem | ||
| 8/16/2025 | Listed for sale | $540,000+56.7%$155/sqft |
Source: HAR #96786356 Report a problem | ||
| 3/20/2015 | Listing removed | $344,500$99/sqft |
Source: Coldwell Banker United, Realtors #13528041 Report a problem | ||
| 2/7/2015 | Price change | $344,500-1.5%$99/sqft |
Source: Coldwell Banker United, Realtors #13528041 Report a problem | ||
| 1/9/2015 | Price change | $349,900-1.4%$100/sqft |
Source: Coldwell Banker United, Realtors #13528041 Report a problem | ||
| 9/15/2014 | Price change | $355,000-1.4%$102/sqft |
Source: Coldwell Banker United, Realtors #19169865 Report a problem | ||
| 6/17/2014 | Listed for sale | $359,900-1.4%$103/sqft |
Source: Coldwell Banker United, REALTORS #19169865 Report a problem | ||
| 4/27/2012 | Listing removed | $365,000$105/sqft |
Source: Coldwell Banker Premier Realty #64357454 Report a problem | ||
| 2/21/2012 | Price change | $365,000-14.1%$105/sqft |
Source: Coldwell Banker Premier Realty #64357454 Report a problem | ||
| 9/15/2011 | Listed for sale | $425,000$122/sqft |
Source: Coldwell Banker Premier Realty #64357454 Report a problem | ||
Public tax history
| Year | Property taxes | Tax assessment |
|---|---|---|
| 2025 | $1,699 +10.5% | $519,250 +20.1% |
| 2024 | $1,537 +7.9% | $432,440 |
| 2023 | $1,425 +0.2% | $432,440 +21.8% |
| 2022 | $1,422 -1.6% | $354,960 +8.1% |
| 2021 | $1,446 +0% | $328,300 |
| 2020 | $1,446 +4.3% | $328,300 +5.2% |
| 2018 | $1,386 -75.6% | $312,000 |
| 2017 | $5,678 -0.3% | $312,000 |
| 2016 | $5,697 -9% | $312,000 |
| 2015 | $6,261 | -- |
| 2014 | $6,261 | $340,700 |
| 2013 | -- | -- |
| 2012 | -- | -- |
| 2011 | -- | -- |
| 2010 | -- | -- |
| 2009 | -- | -- |
| 2008 | -- | -- |
Find assessor info on the county website
Monthly payment
Est. payment
Payment breakdown
Explore the cost of this home by adjusting the details. Changes won't be saved.Climate risks
Neighborhood: 77523
Nearby schools
GreatSchools rating
- 3/10Lorenzo De Zavala Elementary SchoolGrades: K-5Distance: 5.2 mi
- 3/10Horace Mann Junior High SchoolGrades: 6-8Distance: 5.4 mi
- 4/10Lee High SchoolGrades: 9-12Distance: 6.8 mi
Schools provided by the listing agent
- Elementary: Lorenzo De Zavala Elementary School (Goose Creek)
- Middle: Horace Mann J H
- High: Lee High School (Goose Creek)
Source: HAR. This data may not be complete. We recommend contacting the local school district to confirm school assignments for this home.
- $599,9003 bd3 ba3k sqft6303 Redfish Reef Dr, Beach City, TX 77523Off Market
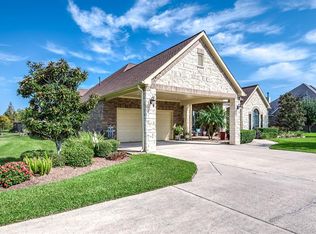
- $491,5005 bd3 ba2.5k sqft6319 Redfish Reef Dr, Beach City, TX 77523Off Market
- $--1.012 Acres6327 Redfish Reef Dr, Beach City, TX 77523Sold
- $134,000-- bd-- ba2.7k sqftRedfish Reef Dr, BAYTOWN, TX 77523Off Market
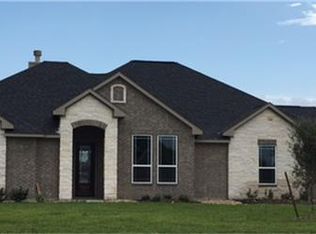
- $535,4004 bd4 ba3.3k sqft6302 Redfish Reef Dr, Beach City, TX 77523Off Market
- $---- bd-- ba-- sqft6302 Redfish Reef Dr, Baytown, TX 77523Off Market
- $525,600-- bd-- ba2.5k sqft6335 Redfish Reef Dr, Beach City, TX 77523Off Market
- $485,3004 bd4 ba2.9k sqft211 Houston Point Dr, Beach City, TX 77523Off Market
A local agent can set up tours, give advice and negotiate with sellers.
Similar homes
- $485,0004 bd4 ba3.4k sqft11723 Oakwood Dr, Mont Belvieu, TX 77535For Sale
 MLS ID #37049690, Albert Grothe, eXp Realty LLC. HAR
 - $499,9004 bd3 ba3.5k sqft2391 Santa Luz Path, League City, TX 77573For Sale
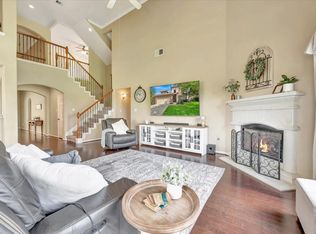 MLS ID #75210406, Gregory Langford, UTR TEXAS, REALTORS. HAR
 - $710,0004 bd3 ba2.7k sqft11610 Cedar Gully Rd, Beach City, TX 77523For Sale
 MLS ID #63407805, Gaynell Blackshear, Blackshear Realty. HAR
 - $479,9904 bd3 ba2.4k sqft3818 Bandera Reserve Ln, Houston, TX 77059For Sale
 MLS ID #81806726, Antonio Rodriguez, Keller Williams Houston Central. HAR
 - $475,0005 bd4 ba3.4k sqft1014 Pinewood Ln, Seabrook, TX 77586For SaleMLS ID #60748117, Jimmy Simien, Simien Properties. HAR
- $519,9005 bd4 ba3.6k sqft4214 Carlisle Ct, Baytown, TX 77521For SaleMLS ID #52753817, Sandra Delmonico, Krisher McKay, Inc. REALTORS. HAR
- $429,0004 bd4 ba2.9k sqft3016 Autumn Creek Dr, Friendswood, TX 77546For SaleMLS ID #10237020, Erica Capistran, The Haven. HAR
- $485,0004 bd4 ba3.1k sqft2904 Grand Shore Ct, League City, TX 77573For SaleMLS ID #35991619, Linda Lively, Berkshire Hathaway HomeServices Premier Properties. HAR
- $494,0004 bd4 ba3k sqft4306 Island Hills Dr, Houston, TX 77059For SaleMLS ID #46604297, Carrie Nelson, Better Homes and Gardens Real Estate Gary Greene - Bay Area. HAR
- $429,0006 bd5 ba4.1k sqft9822 El Chaco St, Baytown, TX 77521For SaleMLS ID #49350653, Monica Foster, eXp Realty, LLC. HAR
- $485,0005 bd3 ba2.5k sqft9723 Suffolk Downs Dr, Mont Belvieu, TX 77523For SaleMLS ID #6299176, Shanea Massengale, RE/MAX ONE - Premier. HAR
- $575,0005 bd4 ba3.8k sqft2383 Indigo Harbour Ln, League City, TX 77573For SaleMLS ID #69561239, Kimberly Harding, Call It Closed Int'l Realty. HAR
- $730,0004 bd3 ba3.1k sqft5111 Camp Creek Rd, Baytown, TX 77523For SaleMLS ID #46089230, Shanea Massengale, RE/MAX ONE - Premier. HAR
- $380,0004 bd3 ba2.7k sqft2506 Bay Hill Dr, Baytown, TX 77523For SaleMLS ID #10418182, Shirley Castellanos Valadez, HomeSmart. HAR
- $365,0004 bd4 ba3k sqft2419 Bay Hill Dr, Baytown, TX 77523For SaleMLS ID #20784597, Robert Gresham, RE/MAX Excellence. HAR
- $440,0004 bd3 ba2.6k sqft14063 Belmont Cir, Mont Belvieu, TX 77523For SaleMLS ID #41919650, Lisa Clary, Coldwell Banker Realty - Baytown. HAR
- $449,9004 bd4 ba3.5k sqft327 Holly Branch Ln, Kemah, TX 77565For SaleMLS ID #37071522, Tyler Harding, Call It Closed Int'l Realty. HAR
- $590,0005 bd4 ba4.4k sqft2322 Pine Brook Dr, Deer Park, TX 77536For SaleMLS ID #41424506, Sherri Wilson, KJ Platinum Properties LLC. HAR
- $480,0004 bd5 ba3.8k sqft4618 Sao Paulo St, Pasadena, TX 77504For SaleMLS ID #7825629, Pearl Ngo, Real Broker, LLC. HAR
- $529,9004 bd4 ba2.9k sqft3317 Oak Dale Way, Seabrook, TX 77586For SaleMLS ID #88972380, Karina Wade-Gledhill, Seabrook Real Estate. HAR
