
PRIDE OF OWNERSHIP! Custom home situated on 5 serene acres. From the moment you enter, you'll be captivated by the rich custom woodwork throughout, including a grand winding staircase, built-in bookcases in the elevated study, and exquisite ceiling details that showcase the home's exceptional quality. Media room is prewired for a projector and surround sound system. The outdoor space features a fully equipped outdoor kitchen with surround sound wiring already in place, creating the ideal setting for gatherings of any size. The home is also equipped with a water softening system and reverse osmosis filtration. The 20 x 30 barn and 14 x28 storage shed are an added convenience. An extra power pole & septic system that opens the door to a variety of potential opportunities.Conveniently located just one mile from the public airport, this property offers easy access for private pilots, aviation enthusiasts, and frequent travelers while maintaining the peace and comfort of country living.
For sale
Price cut: $39.1K (9/11)
$849,900
1909 E Archer Rd, Baytown, TX 77521
4beds
4,344sqft
Single Family Residence
Built in 2013
5 Acres Lot
$-- Zestimate®
$196/sqft
$-- HOA
What's special
- 101 days
- 632
- 48
Zillow last checked:
Listing updated:
Listed by:
Ray White TREC #0793943 972-965-5131,
Keller Williams Elite
Source: HAR,MLS#: 27709117
Facts & features
Interior
Bedrooms & bathrooms
- Bedrooms: 4
- Bathrooms: 3
- Full bathrooms: 3
Rooms
- Room types: Family Room, Media Room, Utility Room
Primary bedroom
- Level: First
- Area: 255
- Dimensions: 17 x 15
Bedroom
- Level: Second
- Area: 300
- Dimensions: 15 x 20
Bedroom
- Level: First
- Area: 132
- Dimensions: 12 x 11
Bedroom
- Level: Second
- Area: 180
- Dimensions: 15 x 12
Other
- Level: First
- Area: 132
- Dimensions: 12 x 11
Other
- Level: First
- Area: 64
- Dimensions: 8 x 8
Other
- Level: Second
- Area: 40
- Dimensions: 8 x 5
Breakfast
- Level: First
- Area: 120
- Dimensions: 12 x 10
Dining room
- Level: First
- Area: 168
- Dimensions: 14 x 12
Other
- Level: Second
- Area: 80
- Dimensions: 16 x 5
Family room
- Level: First
- Area: 342
- Dimensions: 19 x 18
Kitchen
- Level: First
- Area: 228
- Dimensions: 19 x 12
Media room
- Level: Second
- Area: 384
- Dimensions: 24 x 16
Primary bath
- Level: First
- Area: 112
- Dimensions: 16 x 7
Utility room
- Level: First
- Area: 126
- Dimensions: 14 x 9
Heating
- Natural Gas
Cooling
- Ceiling Fan(s), Electric
Appliances
- Included: Disposal, Dryer, Refrigerator, Washer, Water Softener, Double Oven, Microwave, Gas Range, Dishwasher
- Laundry: Electric Dryer Hookup, Washer Hookup
Features
- Crown Molding, Formal Entry/Foyer, High Ceilings, Vaulted Ceiling, Wired for Sound, 2 Bedrooms Down, 2 Bedrooms Up, En-Suite Bath, Primary Bed - 1st Floor, Walk-In Closet(s)
- Flooring: Marble, Tile
- Number of fireplaces: 1
- Fireplace features: Gas Log
Interior area
- Total structure area: 4,344
- Total interior livable area: 4,344 sqft
Video & virtual tour
Property
Parking
- Total spaces: 2
- Parking features: Driveway Gate, Attached, Additional Parking, Double-Wide Driveway
- Attached garage spaces: 2
Features
- Stories: 2
- Patio & porch: Covered, Patio/Deck
- Exterior features: Balcony, Outdoor Kitchen
- Fencing: Back Yard
Lot
- Size: 5 Acres
- Features: Cleared, 2 Up to 5 Acres
Details
- Additional structures: Shed(s)
- Parcel number: 0460540010010
Construction
Type & style
- Home type: SingleFamily
- Architectural style: Mediterranean
- Property subtype: Single Family Residence
Materials
- Stone, Stucco
- Foundation: Slab
- Roof: Composition
Condition
- New construction: No
- Year built: 2013
Utilities & green energy
- Sewer: Aerobic Septic
- Water: Well
Community & HOA
Community
- Subdivision: Ab 954 A Smith
Location
- Region: Baytown
Financial & listing details
- Price per square foot: $196/sqft
- Tax assessed value: $1,680,762
- Annual tax amount: $22,308
- Date on market: 6/9/2026
- Listing terms: Cash,Conventional,FHA,VA Loan
- Exclusions: Floating Shelves In Dining Room
- Road surface type: Asphalt
Estimated market value
Not available
Estimated sales range
Not available
$3,843/mo
Price history
| Date | Event | Price |
|---|---|---|
| 9/11/2026 | Price change | $849,900-4.4%$196/sqft |
Source:  HAR #27709117 Report a problem HAR #27709117 Report a problem | ||
| 6/22/2026 | Price change | $889,000-1.2%$205/sqft |
Source: HAR #27709117 Report a problem | ||
| 2/2/2026 | Listed for sale | $899,999$207/sqft |
Source: HAR #5822768 Report a problem | ||
| 1/24/2026 | Pending sale | $899,999$207/sqft |
Source: HAR #5822768 Report a problem | ||
| 10/26/2025 | Price change | $899,999-5.3%$207/sqft |
Source: HAR #5822768 Report a problem | ||
| 9/28/2025 | Price change | $950,000-34.5%$219/sqft |
Source: HAR #5822768 Report a problem | ||
| 8/5/2025 | Price change | $1,450,000-12.1%$334/sqft |
Source: HAR #69494923 Report a problem | ||
| 2/12/2025 | Listed for sale | $1,650,000+157.9%$380/sqft |
Source: HAR #15770068 Report a problem | ||
| 7/2/2024 | Listing removed | -- |
Source: HAR #81069741 Report a problem | ||
| 4/3/2024 | Price change | $639,900-3%$147/sqft |
Source: HAR #81069741 Report a problem | ||
| 2/12/2024 | Listed for sale | $659,900-17.5%$152/sqft |
Source: HAR #81069741 Report a problem | ||
| 7/26/2022 | Listing removed | -- |
Source: HAR #45179589 Report a problem | ||
| 4/6/2022 | Price change | $799,500-5.9%$184/sqft |
Source: HAR #45179589 Report a problem | ||
| 3/19/2022 | Price change | $849,500-2.9%$196/sqft |
Source: HAR #45179589 Report a problem | ||
| 1/14/2022 | Listed for sale | $875,000+0.7%$201/sqft |
Source: HAR #45179589 Report a problem | ||
| 1/1/2022 | Listing removed | -- |
Source: HAR #36819950 Report a problem | ||
| 12/11/2021 | Listed for sale | $869,000+93.1%$200/sqft |
Source: HAR #36819950 Report a problem | ||
| 7/4/2020 | Listing removed | $450,000$104/sqft |
Source: RE/MAX Eastside #44634493 Report a problem | ||
| 5/29/2019 | Price change | $450,000-8.2%$104/sqft |
Source: RE/MAX Eastside #44634493 Report a problem | ||
| 5/17/2018 | Listed for sale | $490,000$113/sqft |
Source: Krisher-McKay, Inc., REALTORS #68695767 Report a problem | ||
Public tax history
| Year | Property taxes | Tax assessment |
|---|---|---|
| 2025 | $6,775 +13% | $1,680,762 +5% |
| 2024 | $5,994 +22.3% | $1,600,000 +3.3% |
| 2023 | $4,902 +9.9% | $1,549,500 -2.3% |
| 2022 | $4,459 | $1,586,433 +2.4% |
| 2021 | -- | $1,549,500 -0.3% |
| 2020 | $4,069 -39.6% | $1,553,797 +65.2% |
| 2019 | $6,741 -36.6% | $940,546 |
| 2018 | $10,631 | $940,546 |
| 2017 | $10,631 +10.6% | $940,546 |
| 2016 | $9,613 +90.9% | $940,546 +117.2% |
| 2015 | $5,036 | $433,069 +108.3% |
| 2014 | $5,036 | $207,907 +130.9% |
| 2013 | -- | $90,057 |
| 2012 | -- | $90,057 -25.4% |
| 2011 | -- | $120,708 |
Find assessor info on the county website
Monthly payment
Est. payment
Payment breakdown
Explore the cost of this home by adjusting the details. Changes won't be saved.Climate risks
Neighborhood: 77521
Nearby schools
Schools provided by the listing agent
- Elementary: Stephen F. Austin Elementary School (Goose Creek)
- Middle: Gentry Junior High School
- High: Sterling High School (Goose Creek)
Source: HAR. This data may not be complete. We recommend contacting the local school district to confirm school assignments for this home.
Similar homes
- $850,0004 bd5 ba4.7k sqft1321 E Archer Rd, Baytown, TX 77521For Sale
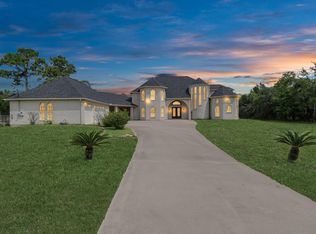 MLS ID #532238, Olga Lozano, Nan & Company Properties - Corporate Office (Heights). HAR
 - $899,0003 bd4 ba3.1k sqft9520 El Chaco St, Baytown, TX 77521For Sale
 MLS ID #10155648, Daniel Vera, Keller Williams Realty Clear Lake / NASA. HAR
 - $799,9003 bd4 ba5.1k sqft3519 Singleton Rd, Baytown, TX 77521For Sale
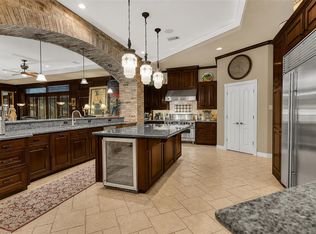 MLS ID #3903803, William Malpass, Coldwell Banker Realty - Baytown. HAR
 - $649,9005 bd4 ba4.7k sqft6319 Nowlin Dr, Baytown, TX 77521For Sale
 MLS ID #76041192, Sergio Mireles, MetroPlus Realty. HAR
