Discover this meticulously maintained & upgraded residence located in the esteemed COUNTRY CLUB. This property seamlessly combines superior craftsmanship with sophisticated design, offering a turnkey opportunity for discerning buyers.The estate features an elegant, generously sized HEART shape pool—ideal for relaxation and entertaining—and a spacious covered patio that enhances outdoor living. Inside, the home boasts 4 spacious bedrooms with walk-in, 3 full bathrooms & half-bath, all outfitted with contemporary fixtures and finishes. Living areas are accented with striking marble-look tiles, with no carpets, ensuring both elegance and ease of maintenance.Additional amenities include a fully equipped gym situated within the garage, which also contains a full washroom that can serve as a guest or mother-in-law suite. The property is zoned to top-tier schools, providing an excellent combination of comfort, convenience, & educational excellence in a highly desirable neighborhood.
For sale
Price cut: $10K (10/9)
$429,900
4414 Santee Dr, Baytown, TX 77521
4beds
3,845sqft
Single Family Residence
Built in 1996
0.38 Acres Lot
$426,400 Zestimate®
$112/sqft
$50/mo HOA
What's special
- 138 days
- 318
- 42
Zillow last checked:
Listing updated:
Listed by:
Nicholas Naik TREC #0664030 832-668-6271,
REALM Real Estate Professionals - Sugar Land
Source: HAR,MLS#: 11448866
Facts & features
Interior
Bedrooms & bathrooms
- Bedrooms: 4
- Bathrooms: 5
- Full bathrooms: 4
- 1/2 bathrooms: 1
Primary bedroom
- Level: First
- Area: 270
- Dimensions: 18 x 15
Bedroom
- Level: Second
- Area: 154
- Dimensions: 14 x 11
Bedroom
- Level: Second
- Area: 266
- Dimensions: 19 x 14
Bedroom
- Level: Second
- Area: 280
- Dimensions: 20 x 14
Breakfast
- Level: Second
- Area: 117
- Dimensions: 13 x 9
Den
- Level: First
- Area: 374
- Dimensions: 22 x 17
Dining room
- Level: First
- Area: 160
- Dimensions: 16 x 10
Game room
- Level: Second
- Area: 342
- Dimensions: 19 x 18
Kitchen
- Level: First
- Area: 169
- Dimensions: 13 x 13
Living room
- Level: First
- Area: 192
- Dimensions: 16 x 12
Heating
- Natural Gas, Zoned
Cooling
- Attic Fan, Ceiling Fan(s), Electric, Zoned
Appliances
- Included: Disposal, Microwave, Dishwasher
Features
- Primary Bed - 1st Floor, Sitting Area, Walk-In Closet(s)
- Number of fireplaces: 1
- Fireplace features: Electric, Free Standing, Gas
Interior area
- Total structure area: 3,845
- Total interior livable area: 3,845 sqft
Property
Parking
- Total spaces: 3
- Parking features: Detached, Garage Door Opener, Driveway
- Garage spaces: 3
Features
- Stories: 2
- Has private pool: Yes
- Pool features: Gunite, In Ground
- Has spa: Yes
Lot
- Size: 0.38 Acres
- Features: Subdivided, 0 Up To 1/4 Acre
Details
- Parcel number: 1185420000016
Construction
Type & style
- Home type: SingleFamily
- Architectural style: Traditional
- Property subtype: Single Family Residence
Materials
- Brick, Cement Siding, Other, Stone
- Foundation: Slab
- Roof: Composition
Condition
- New construction: No
- Year built: 1996
Utilities & green energy
- Sewer: Public Sewer
- Water: Public
Green energy
- Energy efficient items: Attic Vents, Thermostat
Community & HOA
Community
- Subdivision: Country Club Oaks Sec 15
HOA
- Has HOA: Yes
- HOA fee: $597 annually
Location
- Region: Baytown
Financial & listing details
- Price per square foot: $112/sqft
- Tax assessed value: $459,895
- Annual tax amount: $11,850
- Date on market: 6/5/2026
- Road surface type: Concrete
Estimated market value
$426,400
$405,000 - $448,000
$3,997/mo
Price history
| Date | Event | Price |
|---|---|---|
| 10/9/2026 | Price change | $429,900-2.3%$112/sqft |
Source:  HAR #11448866 Report a problem HAR #11448866 Report a problem | ||
| 10/3/2026 | Price change | $439,900-2.2%$114/sqft |
Source: HAR #11448866 Report a problem | ||
| 9/9/2026 | Price change | $449,900-2.2%$117/sqft |
Source: HAR #11448866 Report a problem | ||
| 9/4/2026 | Price change | $459,900-1.9%$120/sqft |
Source: HAR #11448866 Report a problem | ||
| 8/10/2026 | Listed for sale | $469,000$122/sqft |
Source: HAR #11448866 Report a problem | ||
| 7/22/2026 | Pending sale | $469,000$122/sqft |
Source: HAR #11448866 Report a problem | ||
| 7/2/2026 | Price change | $469,000-6%$122/sqft |
Source: HAR #11448866 Report a problem | ||
| 6/5/2026 | Price change | $499,000-9.1%$130/sqft |
Source: HAR #11448866 Report a problem | ||
| 5/13/2026 | Price change | $549,000-8.5%$143/sqft |
Source: HAR #17644094 Report a problem | ||
| 1/9/2026 | Listed for sale | $599,900+33.3%$156/sqft |
Source: HAR #23298169 Report a problem | ||
| 8/13/2018 | Listing removed | $449,900$117/sqft |
Source: RE/MAX Crossroads Realty #88644008 Report a problem | ||
| 2/21/2018 | Listed for sale | $449,900+0.2%$117/sqft |
Source: RE/MAX Crossroads Realty #88644008 Report a problem | ||
| 1/2/2018 | Listing removed | $449,000$117/sqft |
Source: Blackshear Realty #57060858 Report a problem | ||
| 6/15/2017 | Listed for sale | $449,000+3.2%$117/sqft |
Source: Blackshear Realty #57060858 Report a problem | ||
| 4/22/2017 | Listing removed | $435,000$113/sqft |
Source: Coldwell Banker United, Realtors - Baytown #72058065 Report a problem | ||
| 4/18/2017 | Listed for sale | $435,000+51.3%$113/sqft |
Source: United, Realtors #72058065 Report a problem | ||
| 10/2/2012 | Listing removed | $287,500$75/sqft |
Source: The Real Estate Book #73019907 Report a problem | ||
| 9/30/2012 | Listed for sale | $287,500$75/sqft |
Source: The Real Estate Book #73019907 Report a problem | ||
| 8/20/2012 | Listing removed | $287,500$75/sqft |
Source: Coldwell Banker Premier Realty #73019907 Report a problem | ||
| 4/7/2012 | Listed for sale | $287,500-2.5%$75/sqft |
Source: Coldwell Banker Premier Realty #73019907 Report a problem | ||
| 3/2/2011 | Listed for sale | $295,000$77/sqft |
Source: Coldwell Banker Premier Realty #73019907 Report a problem | ||
Public tax history
| Year | Property taxes | Tax assessment |
|---|---|---|
| 2025 | $2,892 +4% | $459,895 +0.7% |
| 2024 | $2,780 +3.6% | $456,722 -8.9% |
| 2023 | $2,682 +16.7% | $501,272 +16.8% |
| 2022 | $2,299 | $429,313 +14.4% |
| 2021 | -- | $375,165 +2.8% |
| 2020 | $2,204 -2% | $364,785 |
| 2019 | $2,250 -80.6% | $364,785 -1.2% |
| 2018 | $11,597 | $369,400 |
| 2017 | $11,597 +13.8% | $369,400 +13.6% |
| 2016 | $10,189 +16.2% | $325,066 +7.9% |
| 2015 | $8,768 | $301,302 +8.3% |
| 2014 | $8,768 | $278,289 +10% |
| 2013 | -- | $252,937 +3.7% |
| 2012 | -- | $243,975 -3.9% |
| 2011 | -- | $253,789 |
| 2010 | -- | $253,789 |
| 2009 | -- | $253,789 -4% |
| 2007 | -- | $264,465 +9.1% |
| 2006 | -- | $242,500 |
| 2005 | -- | $242,500 |
| 2004 | -- | $242,500 |
| 2003 | -- | $242,500 |
| 2002 | -- | $242,500 |
| 2001 | -- | $242,500 +8.8% |
| 2000 | -- | $222,900 |
Find assessor info on the county website
Monthly payment
Est. payment
Payment breakdown
Explore the cost of this home by adjusting the details. Changes won't be saved.Climate risks
Neighborhood: 77521
Nearby schools
Schools provided by the listing agent
- Elementary: Travis Elementary School (Goose Creek)
- Middle: Baytown Junior High School
- High: Lee High School (Goose Creek)
Source: HAR. This data may not be complete. We recommend contacting the local school district to confirm school assignments for this home.

Similar homes
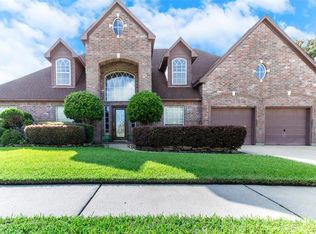
- $419,0006 bd5 ba4.1k sqft9822 El Chaco St, Baytown, TX 77521For Sale
 MLS ID #49350653, Monica Foster, eXp Realty, LLC. HAR
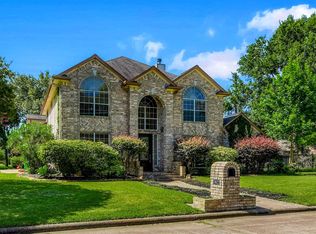
 - $625,0005 bd3 ba3.2k sqft9731 Hadden Rd, Baytown, TX 77521For Sale
 MLS ID #2113890, Armando Espinosa, eXp Realty LLC. HAR
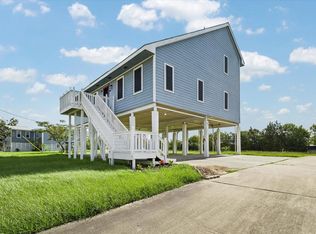
 - $350,0003 bd4 ba2.5k sqft216 Rue Orleans St, Baytown, TX 77520For Sale
 MLS ID #5432167, Zach Richmond, Richmond Realty Group. HAR
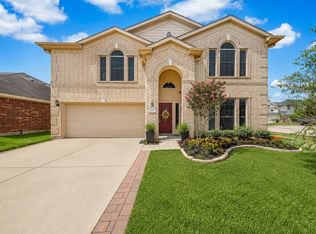
 - $279,9994 bd4 ba2.8k sqft7435 Superior Dr, Baytown, TX 77521For Sale
 MLS ID #31392870, Amye Turner, Locke and Key Homes. HAR
