Experience elevated living in this beautifully updated, move-in-ready home where style, comfort, and functionality come together effortlessly. The light-filled, open-concept design is ideal for entertaining and showcases rich wood flooring, fresh paint, a beautiful fireplace, and a stunning updated kitchen featuring quartz countertops, a sleek glass backsplash, and stainless steel appliances. A private home office and versatile flex room—perfect as a 5th bedroom, game room, or media space—offer exceptional flexibility. Step outside to your own private backyard retreat with a sparkling pool featuring new plaster (2023), an outdoor cooking area, and the rare luxury of no back neighbors. Additional upgrades include new carpet and a complete HVAC system (2024). Nestled within a sought-after master-planned community, this impressive home offers the perfect blend of sophisticated style, modern updates, privacy, and resort-inspired living.
For sale
Price cut: $2.5K (10/20)
$484,999
12626 Arnette Park Ln, Humble, TX 77346
4beds
3,187sqft
Single Family Residence
Built in 2010
9,151 Square Feet Lot
$478,500 Zestimate®
$152/sqft
$100/mo HOA
What's special
- 16 days
- 471
- 36
Likely to sell faster than
Zillow last checked:
Listing updated:
Listed by:
Kayla Verret TREC #0701262 832-577-6640,
JLA Realty
Source: HAR,MLS#: 61247856
Facts & features
Interior
Bedrooms & bathrooms
- Bedrooms: 4
- Bathrooms: 4
- Full bathrooms: 3
- 1/2 bathrooms: 1
Primary bedroom
- Level: First
- Area: 280
- Dimensions: 20X14
Bedroom
- Level: Second
- Area: 130
- Dimensions: 13X10
Bedroom
- Level: Second
- Area: 136.5
- Dimensions: 10.5X13
Bedroom
- Level: Second
- Area: 121
- Dimensions: 11.X11
Other
- Level: First
- Area: 143
- Dimensions: 13X11
Breakfast
- Level: First
- Area: 95.4
- Dimensions: 10.6X9
Dining room
- Level: First
- Area: 126
- Dimensions: 10.5X12
Other
- Level: Second
- Area: 210
- Dimensions: 15X14
Kitchen
- Level: First
- Area: 195
- Dimensions: 15X13
Living room
- Level: First
- Area: 360
- Dimensions: 20X18
Primary bath
- Level: First
- Area: 154
- Dimensions: 14X11
Heating
- Natural Gas
Cooling
- Ceiling Fan(s), Electric
Appliances
- Included: ENERGY STAR Qualified Appliances, Disposal, Oven, Microwave, Gas Cooktop, Dishwasher
- Laundry: Electric Dryer Hookup, Washer Hookup
Features
- Balcony, High Ceilings, Primary Bed - 1st Floor, Walk-In Closet(s)
- Flooring: Carpet, Tile, Wood
- Number of fireplaces: 1
- Fireplace features: Gas, Gas Log
Interior area
- Total structure area: 3,187
- Total interior livable area: 3,187 sqft
Video & virtual tour
Property
Parking
- Total spaces: 2
- Parking features: Detached, Driveway
- Garage spaces: 2
Features
- Stories: 2
- Patio & porch: Covered
- Exterior features: Sprinkler System
- Has private pool: Yes
- Pool features: Gunite
- Has spa: Yes
- Fencing: Back Yard
Lot
- Size: 9,151 Square Feet
- Features: Cleared, Subdivided, 0 Up To 1/4 Acre
Details
- Additional structures: Shed(s)
- Parcel number: 1308620020004
Construction
Type & style
- Home type: SingleFamily
- Architectural style: Traditional
- Property subtype: Single Family Residence
Materials
- Blown-In Insulation, Brick, Cement Siding
- Foundation: Slab
- Roof: Composition
Condition
- New construction: No
- Year built: 2010
Utilities & green energy
- Water: Water District
Green energy
- Energy efficient items: Attic Vents, HVAC
Community & HOA
Community
- Features: Subdivision Tennis Court
- Subdivision: Eagle Springs
HOA
- Has HOA: Yes
- Amenities included: Clubhouse, Fitness Center, Jogging Path, Park, Playground, Pond, Pool, Splash Pad, Sport Court, Tennis Court(s)
- HOA fee: $1,200 annually
Location
- Region: Humble
Financial & listing details
- Price per square foot: $152/sqft
- Tax assessed value: $431,524
- Annual tax amount: $10,668
- Date on market: 10/20/2026
- Listing terms: Cash,Conventional,FHA,VA Loan
- Ownership: Full Ownership
- Road surface type: Concrete, Curbs
Estimated market value
$478,500
$455,000 - $502,000
$4,482/mo
Price history
| Date | Event | Price |
|---|---|---|
| 10/20/2026 | Price change | $484,999-0.5%$152/sqft |
Source:  HAR #61247856 Report a problem | ||
| 9/28/2026 | Price change | $487,500-2.1%$153/sqft |
Source: HAR #69240968 Report a problem | ||
| 9/18/2026 | Listed for sale | $497,900$156/sqft |
Source: HAR #69240968 Report a problem | ||
Public tax history
| Year | Property taxes | Tax assessment |
|---|---|---|
| 2025 | $3,024 +3.1% | $431,524 +1% |
| 2024 | $2,932 +13.2% | $427,392 +3.5% |
| 2023 | $2,590 +5.8% | $412,977 +7.1% |
| 2022 | $2,449 | $385,765 +22.6% |
| 2021 | -- | $314,748 -0.3% |
| 2020 | $596 -41.5% | $315,822 +0.1% |
| 2019 | $1,018 -84.5% | $315,434 +3.9% |
| 2018 | $6,577 | $303,480 -4% |
| 2017 | $6,577 +7.2% | $316,000 +1.2% |
| 2016 | $6,136 -26.5% | $312,369 +24.9% |
| 2015 | $8,343 | $250,000 -8.4% |
| 2014 | $8,343 | $273,000 +10.9% |
| 2013 | -- | $246,170 |
| 2012 | -- | $246,170 -4.4% |
| 2011 | -- | $257,492 +657.3% |
| 2010 | -- | $34,000 -6.9% |
| 2009 | -- | $36,518 |
Find assessor info on the county website
Monthly payment
Est. payment
Payment breakdown
Explore the cost of this home by adjusting the details. Changes won't be saved.Climate risks
Neighborhood: Eagle Springs
Nearby schools
Schools provided by the listing agent
- Elementary: Eagle Springs Elementary School
- Middle: Timberwood Middle School
- High: Atascocita High School
Source: HAR. This data may not be complete. We recommend contacting the local school district to confirm school assignments for this home.
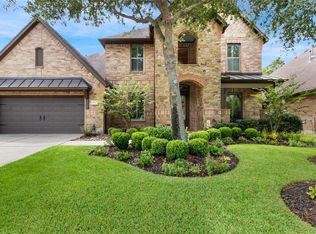
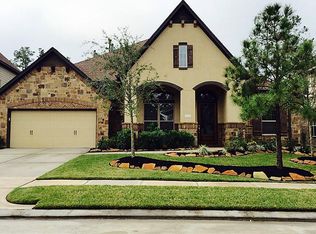
Similar homes
- $424,9004 bd3 ba3.2k sqft17311 Lassen Forest Ln, Humble, TX 77346For Sale
 MLS ID #91211263, Lorna Calder, RE/MAX Universal. HAR
- $374,9003 bd3 ba2.8k sqft12618 Quartz Lake Dr, Humble, TX 77346For Sale
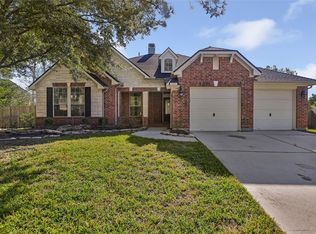 MLS ID #82766389, Amanda Petree, JLA Realty. HAR
- $449,5004 bd3 ba2.4k sqft16811 Bornish Hill Ct, Humble, TX 77346For Sale
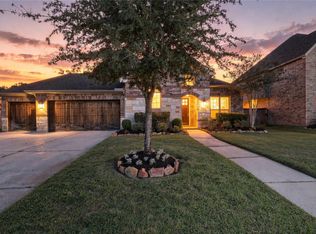 MLS ID #23555760, Carlen Rosson, eXp Realty LLC. HAR
- $520,0005 bd4 ba3.4k sqft16626 Whiteoak Canyon Dr, Humble, TX 77346For Sale
 MLS ID #55255812, Jimmy Franklin, eXp Realty LLC. HAR
