Resort-style living & Perry Home craftsmanship come together in this beautifully maintained Lakeshore home. Timeless brick & stone elevation (and programmable LED lighting) welcomes you into an extended 12-ft entry flowing past formal dining & media (flex) room into a light-filled living space, where windows overlook the backyard. A thoughtfully updated kitchen features Taj Mahal quartzite countertops, marble backsplash & undermount sink, while LVP flooring, 5½-inch baseboards + trim add a polished feel throughout. The backyard is where everyday living becomes something special, with an expansive extended patio overlooking your private pool & spa complete w/ waterfall, lounge area & pool lighting. HOME GENERATOR included! Turf, outdoor lighting & french drain creates an easy-care outdoor retreat. Additional important highlights:new roof, decked attic, ample storage & 5ft garage extension. Enjoy the best of Lakeshore: elementary, parks, pool, pickleball, fitness center & walking trails.
For sale
$420,000
13214 Barkley Bend Ln, Houston, TX 77044
4beds
2,568sqft
Single Family Residence
Built in 2012
7,862 Square Feet Lot
$415,500 Zestimate®
$164/sqft
$77/mo HOA
What's special
Outdoor lightingFrench drainWindows overlook the backyardLight-filled living spaceLounge areaLvp flooringThoughtfully updated kitchen
- 1 day
- 213
- 32
Likely to sell faster than
Zillow last checked:
Listing updated:
Listed by:
Sara Loftin TREC #0718714 832-372-3622,
Compass RE Texas, LLC - The Woodlands
Source: HAR,MLS#: 71207292
Facts & features
Interior
Bedrooms & bathrooms
- Bedrooms: 4
- Bathrooms: 3
- Full bathrooms: 3
Rooms
- Room types: Family Room, Media Room, Utility Room
Primary bedroom
- Level: First
- Area: 238
- Dimensions: 17x14
Bedroom
- Level: First
- Area: 156
- Dimensions: 13x12
Bedroom
- Level: First
- Area: 156
- Dimensions: 13x12
Bedroom
- Level: First
- Area: 143
- Dimensions: 13x11
Breakfast
- Level: First
- Area: 100
- Dimensions: 10x10
Dining room
- Level: First
- Area: 192
- Dimensions: 16x12
Living room
- Level: First
- Area: 374
- Dimensions: 17x22
Media room
- Level: First
- Area: 192
- Dimensions: 16x12
Utility room
- Level: First
Utility room
- Level: First
Heating
- Natural Gas
Cooling
- Ceiling Fan(s), Electric
Appliances
- Included: Disposal, Gas Oven, Microwave, Free-Standing Range, Gas Range, Dishwasher
- Laundry: Electric Dryer Hookup, Washer Hookup
Features
- Formal Entry/Foyer, High Ceilings, All Bedrooms Down, En-Suite Bath, Walk-In Closet(s)
- Flooring: Tile, Vinyl
- Windows: Insulated/Low-E windows
- Number of fireplaces: 1
Interior area
- Total structure area: 2,568
- Total interior livable area: 2,568 sqft
Video & virtual tour
Property
Parking
- Total spaces: 2
- Parking features: Attached, Garage Door Opener, Double-Wide Driveway
- Attached garage spaces: 2
Features
- Stories: 1
- Patio & porch: Covered
- Exterior features: Sprinkler System
- Has private pool: Yes
- Pool features: Pool/Spa Combo
Lot
- Size: 7,862 Square Feet
- Features: Subdivided, 0 Up To 1/4 Acre
Details
- Parcel number: 1328010010019
Construction
Type & style
- Home type: SingleFamily
- Architectural style: Traditional
- Property subtype: Single Family Residence
Materials
- Batts Insulation, Blown-In Insulation, Foam Insulation, Brick, Stone
- Foundation: Slab
- Roof: Composition
Condition
- New construction: No
- Year built: 2012
Utilities & green energy
- Water: Water District
Green energy
- Energy efficient items: Attic Vents, Thermostat, HVAC
Community & HOA
Community
- Subdivision: Lakeshore Sec 18
HOA
- Has HOA: Yes
- Amenities included: Clubhouse, Fitness Center, Jogging Path, Park, Party Room, Picnic Area, Playground, Pool
- HOA fee: $924 annually
Location
- Region: Houston
Financial & listing details
- Price per square foot: $164/sqft
- Tax assessed value: $397,161
- Annual tax amount: $10,009
- Date on market: 9/3/2026
- Listing terms: Cash,Conventional,FHA,VA Loan
- Exclusions: Refrigerator, Washer/Dryer, Outdoor Television & All Other Tvs, Cabinets In Garage On Side Wall
- Ownership: Full Ownership
- Road surface type: Concrete
Estimated market value
$415,500
$395,000 - $436,000
$2,592/mo
Price history
| Date | Event | Price |
|---|---|---|
| 9/3/2026 | Listed for sale | $420,000$164/sqft |
Source:  HAR #71207292 Report a problem HAR #71207292 Report a problem | ||
Public tax history
| Year | Property taxes | Tax assessment |
|---|---|---|
| 2025 | $2,386 +9.7% | $397,161 +1.5% |
| 2024 | $2,176 | $391,112 -2.5% |
| 2023 | -- | $401,190 +15.5% |
| 2022 | $1,640 | $347,459 +24.6% |
| 2021 | -- | $278,966 +0.7% |
| 2020 | $1,632 +4.7% | $276,903 +6.5% |
| 2019 | $1,558 -80.3% | $259,995 +5.5% |
| 2018 | $7,895 | $246,477 |
| 2017 | $7,895 0% | $246,477 |
| 2016 | $7,895 +8.9% | $246,477 |
| 2015 | $7,250 | $246,477 +6% |
| 2014 | $7,250 | $232,614 +4.2% |
| 2013 | -- | $223,234 |
Find assessor info on the county website
Monthly payment
Est. payment
Payment breakdown
Explore the cost of this home by adjusting the details. Changes won't be saved.Climate risks
Neighborhood: Lake Houston
Nearby schools
Schools provided by the listing agent
- Elementary: Lakeshore Elementary School
- Middle: Lake Houston Middle School (Humble)
- High: Summer Creek High School
Source: HAR. This data may not be complete. We recommend contacting the local school district to confirm school assignments for this home.
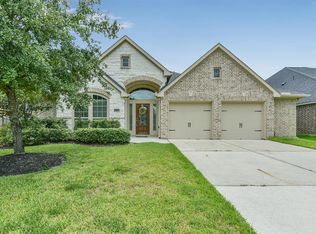
- $355,1004 bd3 ba2.6k sqft13218 Barkley Bend Ln, Houston, TX 77044Off Market
- $325,4004 bd2 ba2.2k sqft13210 Barkley Bend Ln, Houston, TX 77044Off Market
- $331,9004 bd2 ba2.3k sqft13222 Barkley Bend Ln, Houston, TX 77044Off Market
- $377,0004 bd3 ba2.5k sqft13206 Barkley Bend Ln, Houston, TX 77044Off Market

Similar homes
- $424,9004 bd3 ba2.9k sqft16307 Open Sea Dr, Houston, TX 77044For Sale
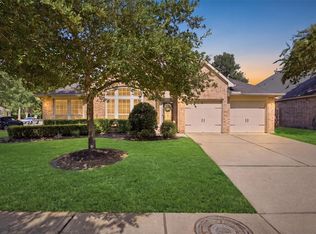 MLS ID #68323520, Leila Hays, Weichert, Realtors - The Murray Group. HAR
 - $425,0004 bd4 ba2.6k sqft17206 Upper Ridge Ln, Humble, TX 77346For Sale
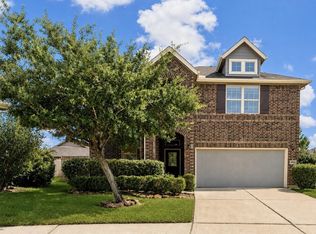 MLS ID #87870838, Michael Greiner, My Castle Realty. HAR
 - $437,0004 bd3 ba2.8k sqft13206 Gentle Water Dr, Houston, TX 77044For Sale
 MLS ID #77249258, Veronica Marquez, Walzel Properties - Galleria. HAR
 - $445,0004 bd3 ba3.1k sqft16314 Open Sea Dr, Houston, TX 77044For Sale
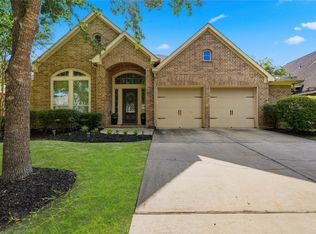 MLS ID #88851041, Nazla Johnson, Keller Williams Realty Northeast. HAR
