Two-story waterfront residence situated on over 3 acres of unrestricted land. The interior features an open floor plan, neutral-toned plank flooring, white finishes, large windows, and sliding glass doors offering water views and access to the outdoor area. The entry features an open floating glass staircase, and a dedicated office provides a separate workspace. The kitchen includes a separate, spacious walk-in pantry, with an additional utility room. Exterior features include a waterfront pier, boat ramp, swimming pool, and a 40' x 80' shop. The property also includes a private water well and a paid-off solar energy system with battery backup.
For sale
$1,100,000
10770 Tri City Beach Rd, Baytown, TX 77523
3beds
3,239sqft
Single Family Residence
Built in 1998
3.2 Acres Lot
$1,056,800 Zestimate®
$340/sqft
$-- HOA
What's special
Swimming poolWhite finishesBoat rampOpen floor planWaterfront pierOpen floating glass staircaseNeutral-toned plank flooring
- 11 days
- 750
- 74
Likely to sell faster than
Zillow last checked:
Listing updated:
Listed by:
Jessica Ellis TREC #0799354 832-655-2510,
Texas Ally Real Estate Group, LLC
Source: HAR,MLS#: 44648807
Facts & features
Interior
Bedrooms & bathrooms
- Bedrooms: 3
- Bathrooms: 3
- Full bathrooms: 2
- 1/2 bathrooms: 1
Primary bedroom
- Level: First
- Area: 600
- Dimensions: 20x30
Bedroom
- Level: First
- Area: 600
- Dimensions: 20x30
Bedroom
- Level: First
- Area: 600
- Dimensions: 20x30
Other
- Level: First
Heating
- Electric
Cooling
- Ceiling Fan(s), Electric
Appliances
- Included: Disposal, Wine Refrigerator, Convection Oven, Trash Compactor, Microwave, Electric Cooktop, Dishwasher
- Laundry: Electric Dryer Hookup
Features
- Balcony, Wired for Sound, 2 Bedrooms Up, Primary Bed - 1st Floor
- Flooring: Vinyl
- Number of fireplaces: 1
- Fireplace features: Electric
Interior area
- Total structure area: 3,239
- Total interior livable area: 3,239 sqft
Property
Parking
- Total spaces: 2
- Parking features: Detached, Garage Door Opener, Double-Wide Driveway, Workshop in Garage
- Garage spaces: 2
Features
- Stories: 2
- Patio & porch: Covered
- Exterior features: Balcony, Boat Ramp
- Has private pool: Yes
- Pool features: Above Ground
- Has view: Yes
- View description: Bay, Water
- Has water view: Yes
- Water view: Bay,Water
- Waterfront features: Bay Front, Bulkhead, Pier
Lot
- Size: 3.2 Acres
- Features: Back Yard, Waterfront, 2 Up to 5 Acres
Details
- Additional structures: Shed(s)
- Parcel number: 11241
Construction
Type & style
- Home type: SingleFamily
- Architectural style: Contemporary
- Property subtype: Single Family Residence
Materials
- Unknown
- Foundation: Block & Beam
- Roof: Composition
Condition
- New construction: No
- Year built: 1998
Utilities & green energy
- Water: Well
Community & HOA
Community
- Subdivision: W D Smith Surv Abs
Location
- Region: Baytown
Financial & listing details
- Price per square foot: $340/sqft
- Date on market: 10/6/2026
- Listing terms: Cash,Conventional
- Road surface type: Gravel
Estimated market value
$1,056,800
$1.00M - $1.11M
$3,091/mo
Price history
| Date | Event | Price |
|---|---|---|
| 10/6/2026 | Listed for sale | $1,100,000$340/sqft |
Source:  HAR #44648807 Report a problem HAR #44648807 Report a problem | ||
Public tax history
Tax history is unavailable.
Monthly payment
Est. payment
Payment breakdown
Explore the cost of this home by adjusting the details. Changes won't be saved.Climate risks
Neighborhood: 77523
Nearby schools
Schools provided by the listing agent
- Elementary: Barbers Hill South Elementary School
- Middle: Barbers Hill South Middle School
- High: Barbers Hill High School
Source: HAR. This data may not be complete. We recommend contacting the local school district to confirm school assignments for this home.
Similar homes
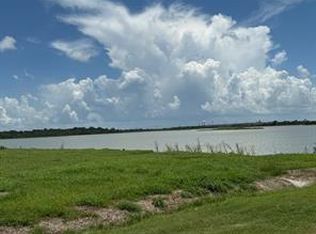
- $1,145,0004 bd4 ba3.3k sqft9010 Point Barrow Rd, Beach City, TX 77523For Sale
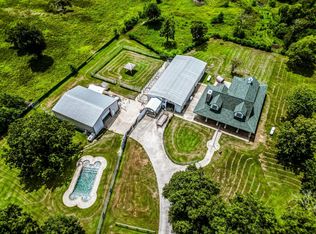 MLS ID #40214983, Ashley Shadbolt, Coldwell Banker Realty - The Woodlands. HAR
 - $850,0003 bd5 ba4.3k sqft114 Morrison St, Beach City, TX 77523For Sale
 MLS ID #21927019, Tammy Pratka, JLA Realty. HAR
 - $899,0003 bd4 ba3.1k sqft9520 El Chaco St, Baytown, TX 77521For Sale
 MLS ID #10155648, Daniel Vera, Keller Williams Realty Clear Lake / NASA. HAR
 - $619,0003 bd4 ba2.7k sqft8720 Ocean Dr, Baytown, TX 77523For Sale
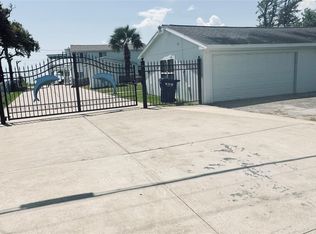 MLS ID #54820459, Vinh Nguyen, Vinh Phuong Nguyen. HAR
