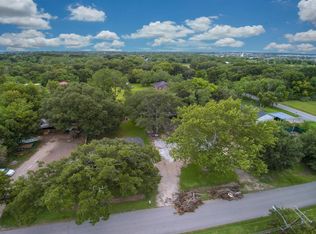
An exceptional opportunity to own 3.87 acres in one of Houston's rapidly expanding corridors, offering unmatched potential for a private estate, luxury residential development, or premier commercial investment. The beautifully renovated residence 1484 sq ft showcases 5 spacious bedrooms and 4 total bathrooms. The space features a private 1-bedroom, 1-bath guest apartment 720 Sq ft ideal for extended guests or income-producing opportunities. Surrounded by the tranquility of country living while just minutes from Houston's major business centers, shopping, dining, and entertainment, this remarkable property delivers the perfect blend of privacy, sophistication, and convenience. A rare offering where luxury, land, and limitless possibilities come together.
For sale
$1,390,000
3725 Fuqua St, Houston, TX 77047
5beds
2,204sqft
Single Family Residence
Built in 1965
3.87 Acres Lot
$1,312,600 Zestimate®
$631/sqft
$-- HOA
What's special
- 50 days
- 110
- 6
Zillow last checked:
Listing updated:
Listed by:
Ana Salazar TREC #0497720 713-530-1546,
Refuge Group Properties,
Jesus Covarrubias TREC #0713065 713-885-8906,
Refuge Group Properties
Source: HAR,MLS#: 43180313
Facts & features
Interior
Bedrooms & bathrooms
- Bedrooms: 5
- Bathrooms: 4
- Full bathrooms: 4
Rooms
- Room types: Garage Apartment, Quarters/Guest House, Utility Room
Primary bedroom
- Level: First
- Area: 215.83
- Dimensions: 14 x 15'5
Bedroom
- Level: Second
- Area: 156.98
- Dimensions: 13'9 x 11'5
Bedroom
- Level: First
- Area: 84.21
- Dimensions: 10'9 x 7'10
Bedroom
- Level: First
- Area: 129.63
- Dimensions: 10'2 x 12'9
Bedroom
- Level: First
- Area: 146.63
- Dimensions: 12'9 x 11'6
Other
- Level: First
Other
- Level: First
- Area: 39.54
- Dimensions: 6'6 x 6'1
Other
- Level: First
- Area: 58.06
- Dimensions: 7'4 x 7'11
Dining room
- Level: First
- Area: 124.14
- Dimensions: 13'8 x 9'1
Other
- Level: First
- Area: 589
- Dimensions: 31 x 19
Kitchen
- Level: First
- Area: 184.86
- Dimensions: 18'4 x 10'1
Living room
- Level: First
- Area: 204
- Dimensions: 16 x 12'9
Primary bath
- Level: First
- Area: 58.75
- Dimensions: 7'6 x 7'10
Utility room
- Level: First
- Area: 96.83
- Dimensions: 15'11 x 6'1
Heating
- Electric
Cooling
- Ceiling Fan(s), Electric
Appliances
- Included: Electric Oven, Gas Oven, Microwave, Electric Range, Gas Range
- Laundry: Electric Dryer Hookup, Washer Hookup
Features
- Crown Molding, High Ceilings, 1 Bedroom Down - Not Primary BR, En-Suite Bath, Primary Bed - 1st Floor
- Flooring: Concrete, Laminate, Tile
- Windows: Window Coverings
Interior area
- Total structure area: 2,204
- Total interior livable area: 2,204 sqft
Property
Parking
- Parking features: Driveway Gate, No Garage, Extra Driveway, Driveway, Workshop in Garage
Features
- Stories: 1
- Patio & porch: Covered, Patio/Deck
- Exterior features: Side Yard
- Fencing: None
Lot
- Size: 3.87 Acres
- Features: Back Yard, Cleared, Other, Wooded, 2 Up to 5 Acres
Details
- Additional structures: Barn(s)
- Parcel number: 0261180000184
Construction
Type & style
- Home type: SingleFamily
- Architectural style: Other,Ranch,Traditional
- Property subtype: Single Family Residence
Materials
- Cement Siding, Other, Unknown, Wood Siding
- Foundation: Slab
- Roof: Composition
Condition
- New construction: No
- Year built: 1965
Utilities & green energy
- Sewer: Public Sewer
Community & HOA
Community
- Subdivision: Minnetex Place
Location
- Region: Houston
Financial & listing details
- Price per square foot: $631/sqft
- Tax assessed value: $799,778
- Annual tax amount: $10,270
- Date on market: 8/15/2026
- Listing terms: Cash,Conventional,Other,VA Loan
Estimated market value
$1,312,600
$1.25M - $1.38M
$2,538/mo
Price history
| Date | Event | Price |
|---|---|---|
| 8/15/2026 | Listed for sale | $1,390,000-0.7%$631/sqft |
Source:  HAR #43180313 Report a problem HAR #43180313 Report a problem | ||
| 7/26/2025 | Listed for sale | $1,400,000-12.5%$635/sqft |
Source: HAR #67941532 Report a problem | ||
| 11/16/2024 | Listed for sale | $1,600,000$726/sqft |
Source: HAR #6289443 Report a problem | ||
Public tax history
| Year | Property taxes | Tax assessment |
|---|---|---|
| 2025 | $1,339 -18.6% | $799,778 +0.9% |
| 2024 | $1,645 | $792,510 -0.1% |
| 2023 | -- | $793,416 +42.1% |
| 2022 | $2,710 | $558,276 +10.6% |
| 2021 | -- | $504,746 +46.1% |
| 2020 | $2,806 -0.8% | $345,496 +26.7% |
| 2019 | $2,828 -41% | $272,790 |
| 2018 | $4,797 | $272,790 |
| 2017 | $4,797 +10.6% | $272,790 +13.8% |
| 2016 | $4,338 +8.6% | $239,649 +15.5% |
| 2015 | $3,993 | $207,462 +2.8% |
| 2014 | $3,993 | $201,842 |
| 2013 | -- | $201,842 |
| 2012 | -- | $201,842 |
| 2011 | -- | $201,842 |
| 2010 | -- | $201,842 -6.3% |
| 2008 | -- | $215,324 +109.1% |
| 2006 | -- | $102,959 |
| 2005 | -- | -- |
| 2004 | -- | $85,090 |
| 2003 | -- | $85,090 +5.3% |
| 2002 | -- | $80,810 +6.9% |
| 2001 | -- | $75,610 +8.6% |
| 2000 | -- | $69,600 |
Find assessor info on the county website
Monthly payment
Est. payment
Payment breakdown
Explore the cost of this home by adjusting the details. Changes won't be saved.Climate risks
Neighborhood: South Acres - Crestmont Park
Nearby schools
Schools provided by the listing agent
- Elementary: Law Elementary School
- Middle: Thomas Middle School
- High: Worthing High School
Source: HAR. This data may not be complete. We recommend contacting the local school district to confirm school assignments for this home.
Similar homes
- $1,395,0003 bd2 ba2.1k sqft3115 County Road 58, Manvel, TX 77578For Sale
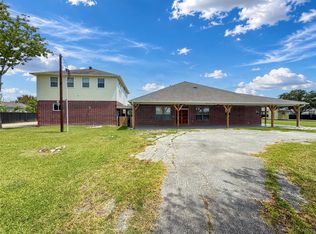 MLS ID #89065513, Jose Chavarria, AEA Realty, LLC. HAR
 - $860,0004 bd2 ba2.4k sqft2326 Brookney St, Pearland, TX 77584For Sale
 MLS ID #22619569, Lisa C. Niles, Compass RE Texas, LLC - Houston. HAR
 - $1,295,0008 bd8 ba3k sqft2404 Taylor Ln, Pearland, TX 77581For Sale
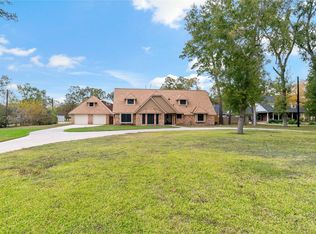 MLS ID #25053041, Carolyn Guillory, S.M.A.A.R.T. Real Estate Brokerage LLC. HAR
 - $885,0004 bd2 ba2.3k sqft4402 Spears Rd, Manvel, TX 77578For Sale
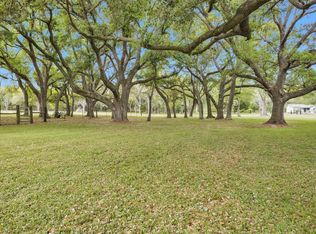 MLS ID #70735780, Marcie Naughton, CB&A, Realtors-Katy. HAR
