For someone that wants to entertain, have space to roam, and live within the city limits with no HOA, on a “no through traffic” street, look no farther. This property is on 2 acres, with a covered area for family hangouts, a swimming pool, a storage shed, three (3) additional living areas, and a large area above the garage for miscellaneous use. The main house has two (2) fireplaces, lots of closet space, a sauna, and two (2) PRIMARY bedroom suites, downstairs. The house and garage roofs, the two (2) HVAC systems, appliances, flooring, countertops, lighting, kitchen cabinets, faux blinds and solar screens are new.
The three (3) additional living areas flooring, appliances (except the area attached to the garage), lighting, HVAC or mini-split, faux blinds, and solar screens are new.
1.The upstairs apartment has 2 bedrooms and 2 baths.
2.The downstairs apartment has 1 bedroom and 1 bath.
3.The additional area attached to the garage has a fireplace, shower, and toilet.
For sale
$1,295,000
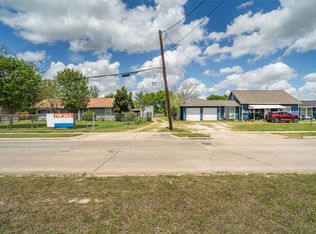
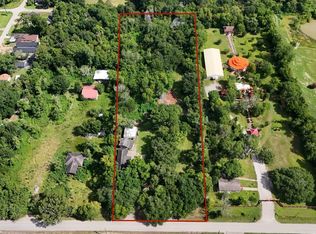
2404 Taylor Ln, Pearland, TX 77581
8beds
3,096sqft
Single Family Residence
Built in 1970
2 Acres Lot
$1,177,900 Zestimate®
$418/sqft
$-- HOA
What's special
Swimming poolStorage shedLots of closet space
- 236 days
- 293
- 15
Zillow last checked:
Listing updated:
Listed by:
Carolyn Guillory TREC #0473984 281-989-3243,
S.M.A.A.R.T. Real Estate Brokerage LLC
Source: HAR,MLS#: 25053041
Facts & features
Interior
Bedrooms & bathrooms
- Bedrooms: 8
- Bathrooms: 8
- Full bathrooms: 6
- 1/2 bathrooms: 2
Rooms
- Room types: Family Room, Quarters/Guest House, Utility Room
Primary bathroom
- Features: Half Bath, Primary Bath: Tub/Shower Combo, Secondary Bath(s): Tub/Shower Combo, Two Primary Baths, Vanity Area
Kitchen
- Features: Breakfast Bar, Kitchen open to Family Room, Pantry, Pots/Pans Drawers, Second Sink, Soft Closing Cabinets
Heating
- Natural Gas
Cooling
- Ceiling Fan(s), Electric
Appliances
- Included: Disposal, Electric Oven, Freestanding Oven, Microwave, Electric Range, Free-Standing Range, Dishwasher
- Laundry: Electric Dryer Hookup, Gas Dryer Hookup, Washer Hookup
Features
- Formal Entry/Foyer, 3 Bedrooms Up, 2 Primary Bedrooms, Primary Bed - 1st Floor
- Flooring: Carpet, Vinyl
- Windows: Solar Screens, Window Coverings
- Number of fireplaces: 2
- Fireplace features: Free Standing, Gas, Wood Burning
Interior area
- Total structure area: 3,096
- Total interior livable area: 3,096 sqft
Property
Parking
- Total spaces: 2
- Parking features: Detached
- Garage spaces: 2
Features
- Stories: 2
- Exterior features: Side Yard
- Has private pool: Yes
- Pool features: In Ground
- Fencing: Back Yard,Partial
Lot
- Size: 2 Acres
- Features: Back Yard, Cleared, 1 Up to 2 Acres
Details
- Additional structures: Shed(s)
- Parcel number: 83460024000
Construction
Type & style
- Home type: SingleFamily
- Architectural style: Traditional
- Property subtype: Single Family Residence
Materials
- Brick, Wood Siding
- Foundation: Slab
- Roof: Composition
Condition
- New construction: No
- Year built: 1970
Utilities & green energy
- Sewer: Public Sewer
- Water: Public
Green energy
- Energy efficient items: Thermostat
Community & HOA
Community
- Subdivision: Willetts
Location
- Region: Pearland
Financial & listing details
- Price per square foot: $418/sqft
- Tax assessed value: $839,490
- Annual tax amount: $18,368
- Date on market: 3/4/2026
- Listing terms: Cash,Conventional,FHA,Investor,Other,Texas Veterans Land Board,USDA Loan,VA Loan
- Exclusions: Swimming Pool Cleaning Equipment
- Ownership: Full Ownership
- Road surface type: Asphalt
Estimated market value
$1,177,900
$1.12M - $1.24M
$3,535/mo
Price history
| Date | Event | Price |
|---|---|---|
| 7/10/2026 | Price change | $1,295,000-5.8%$418/sqft |
Source:  HAR #25053041 Report a problem HAR #25053041 Report a problem | ||
| 3/4/2026 | Listed for sale | $1,375,000-5.2%$444/sqft |
Source: HAR #25053041 Report a problem | ||
| 1/26/2026 | Listing removed | $1,450,000$468/sqft |
Source: HAR #25053041 Report a problem | ||
| 12/14/2025 | Listed for sale | $1,450,000$468/sqft |
Source: HAR #25053041 Report a problem | ||
Public tax history
| Year | Property taxes | Tax assessment |
|---|---|---|
| 2025 | $18,326 -26.2% | $839,490 +23.4% |
| 2024 | $24,821 +14.6% | $680,441 +10% |
| 2023 | $21,655 +351% | $618,583 +10% |
| 2022 | $4,802 +0.2% | $562,348 +10% |
| 2021 | $4,793 +4.4% | $511,225 +10% |
| 2020 | $4,590 +2.8% | $464,750 +3.5% |
| 2019 | $4,463 -2.8% | $449,080 +2.5% |
| 2018 | $4,594 | $438,290 -1.1% |
| 2017 | $4,594 -24.4% | $443,110 +2.3% |
| 2016 | $6,075 | $432,950 +19.7% |
| 2015 | $6,075 | $361,660 +1.1% |
| 2014 | $6,075 | $357,550 +11.3% |
| 2012 | -- | $321,370 +3.3% |
| 2011 | -- | $311,040 +10.3% |
| 2010 | -- | $282,090 -0.8% |
| 2009 | -- | $284,250 -6.5% |
| 2008 | -- | $303,900 -0.7% |
| 2006 | -- | $306,150 +1.5% |
| 2005 | -- | $301,480 -2.7% |
| 2004 | -- | $309,700 +8.6% |
| 2003 | -- | $285,200 +31.9% |
| 2002 | -- | $216,150 |
Find assessor info on the county website
Monthly payment
Est. payment
Payment breakdown
Explore the cost of this home by adjusting the details. Changes won't be saved.Climate risks
Neighborhood: 77581
Nearby schools
Schools provided by the listing agent
- Elementary: Shadycrest Elementary School
- Middle: Pearland Junior High East
- High: Pearland High School
Source: HAR. This data may not be complete. We recommend contacting the local school district to confirm school assignments for this home.
Similar homes
- $1,100,0006 bd4 ba3k sqft7833 Almeda Genoa Rd, Houston, TX 77075For Sale
 MLS ID #22036506, Jimmy Simien, Simien Properties. HAR
 - $725,0006 bd6 ba4.5k sqft3612 Fir Hollow Way, Pearland, TX 77581For Sale
 MLS ID #74322733, Jennifer Kuhlman, Call It Closed Int'l Realty. HAR
 - $699,0005 bd4 ba3.9k sqft3015 Briarsage Ln, Pearland, TX 77581For Sale
 MLS ID #48176257, Chinedu Ezea, A Maximus Realty. HAR
 - $1,390,0005 bd4 ba2.2k sqft3725 Fuqua St, Houston, TX 77047For Sale
 MLS ID #43180313, Ana Salazar, Refuge Group Properties. HAR
