Serene Country Living on Private 25-acre Ranch Estate - nestled at the end of a quiet dead-end street behind gated entrance. Secluded Ag Exempt, LOW TAX property with all exemptions, balances tranquility with convenience, minutes to Houston/Galveston. At the heart of the property sits a plantation-style custom home, surrounded by majestic oak trees & sweeping countryside views. FULL guest house is ideal for family, friends, au pair or rental income. Nature lovers will be drawn to the tranquil 1-acre lake, home to catfish, bass & perch; surrounded by wildlife, perfect for fishing, birdwatching, or just enjoying the outdoors. Property is well-suited for a self-sustaining lifestyle featuring generator, propane, waterwell & septic. Enjoy fresh farm eggs daily-enclosed chicken coop plus space for livestock, gardening & agricultural projects, making it perfect for 4-H clubs. Young athletes will love the space for private batting cage/backstop for practice. See All Features - Pics/Video/Docs
For sale
Price cut: $220K (9/10)
$2,000,000
8211 Deats Ln, Dickinson, TX 77539
4beds
4,818sqft
Single Family Residence
Built in 2002
25.55 Acres Lot
$1,801,900 Zestimate®
$415/sqft
$-- HOA
What's special
Sweeping countryside viewsPlantation-style custom homeQuiet dead-end streetGated entranceSurrounded by wildlifeEnclosed chicken coop
- 201 days
- 406
- 34
Zillow last checked:
Listing updated:
Listed by:
Kimberly Harding TREC #0512102 832-277-0140,
Call It Closed Int'l Realty
Source: HAR,MLS#: 87637702
Facts & features
Interior
Bedrooms & bathrooms
- Bedrooms: 4
- Bathrooms: 6
- Full bathrooms: 4
- 1/2 bathrooms: 2
Primary bedroom
- Level: First
- Area: 294
- Dimensions: 21X14
Bedroom
- Level: Second
- Area: 154
- Dimensions: 14X11
Bedroom
- Level: Second
- Area: 154
- Dimensions: 14X11
Bedroom
- Level: Second
- Area: 285
- Dimensions: 19X15
Other
- Level: First
- Area: 100
- Dimensions: 10X10
Other
- Level: Second
- Dimensions: Full
Other
- Level: First
- Dimensions: Half
Other
- Level: Second
- Dimensions: Full
Other
- Level: First
- Dimensions: Half
Other
- Level: First
- Dimensions: Full Guest Hous
Dining room
- Level: First
- Area: 80
- Dimensions: 10X8
Other
- Level: First
- Area: 780
- Dimensions: 60X13
Other
- Level: Second
- Area: 400
- Dimensions: 40x10
Family room
- Level: First
- Area: 528
- Dimensions: 24X22
Game room
- Level: Second
- Area: 357
- Dimensions: 21X17
Game room
- Level: Second
Kitchen
- Level: First
- Area: 238
- Dimensions: 17X14
Primary bath
- Level: First
- Dimensions: Full
Other
- Level: Other
- Area: 750
- Dimensions: 30X25
Utility room
- Level: First
- Area: 100
- Dimensions: 10X10
Heating
- Propane
Cooling
- Ceiling Fan(s), Electric
Appliances
- Included: Disposal, Convection Oven, Double Oven, Electric Oven, Microwave, Gas Cooktop, Dishwasher
- Laundry: Electric Dryer Hookup, Gas Dryer Hookup, Washer Hookup
Features
- 2 Staircases, Crown Molding, Formal Entry/Foyer, High Ceilings, 2 Primary Bedrooms, Primary Bed - 1st Floor, Walk-In Closet(s)
- Flooring: Carpet, Engineered Hardwood, Tile, Wood
- Windows: Insulated/Low-E windows, Window Coverings
- Number of fireplaces: 1
- Fireplace features: Wood Burning
Interior area
- Total structure area: 4,818
- Total interior livable area: 4,818 sqft
Video & virtual tour
Property
Parking
- Total spaces: 6
- Parking features: Electric Gate, Driveway Gate, Garage, Oversized, Additional Parking, Garage Door Opener, Boat, Double-Wide Driveway, Extra Driveway, RV Access/Parking, Detached Carport
- Attached garage spaces: 3
- Carport spaces: 3
- Covered spaces: 6
Features
- Stories: 2
- Patio & porch: Covered, Patio/Deck, Porch
- Exterior features: Back Green Space, Balcony, Sprinkler System
- Has spa: Yes
- Spa features: Spa/Hot Tub, Private
- Fencing: Back Yard,Cross Fenced,Full
- Has view: Yes
- View description: Lake, Water
- Has water view: Yes
- Water view: Lake,Water
- Waterfront features: Lake Front
Lot
- Size: 25.55 Acres
- Features: Cleared, Waterfront, 20 Up to 50 Acres
Details
- Additional structures: Barn(s), Greenhouse, Workshop
- Additional parcels included: 3594-0001-0001-001
- Parcel number: 359400010001000
Construction
Type & style
- Home type: SingleFamily
- Architectural style: Ranch,Traditional
- Property subtype: Single Family Residence
Materials
- Brick, Cement Siding, Wood Siding
- Foundation: Slab, Slab on Builders Pier
- Roof: Composition
Condition
- New construction: No
- Year built: 2002
Utilities & green energy
- Sewer: Aerobic Septic, Septic Tank
- Water: Well
Green energy
- Energy efficient items: Attic Vents, Thermostat
Community & HOA
Community
- Subdivision: Ginn Sub
Location
- Region: Dickinson
Financial & listing details
- Price per square foot: $415/sqft
- Tax assessed value: $689,700
- Annual tax amount: $3,900
- Date on market: 4/6/2026
- Listing terms: Cash,Conventional,VA Loan
- Exclusions: Tractors And Livestock
- Ownership: Full Ownership
- Road surface type: Asphalt, Gutters
Estimated market value
$1,801,900
$1.69M - $1.89M
$5,286/mo
Price history
| Date | Event | Price |
|---|---|---|
| 9/10/2026 | Price change | $2,000,000-9.9%$415/sqft |
Source:  HAR #87637702 Report a problem HAR #87637702 Report a problem | ||
| 4/6/2026 | Listed for sale | $2,220,000-12.9%$461/sqft |
Source: HAR #87637702 Report a problem | ||
| 12/12/2019 | Listing removed | $2,550,000$529/sqft |
Source: RLN Properties #84577453 Report a problem | ||
| 4/18/2019 | Listed for sale | $2,550,000$529/sqft |
Source: Ranchland Network Inc. #84577453 Report a problem | ||
Public tax history
| Year | Property taxes | Tax assessment |
|---|---|---|
| 2025 | $3,803 -22.3% | $689,700 +0.1% |
| 2024 | $4,894 -4.3% | $689,102 +10% |
| 2023 | $5,116 -30.5% | $626,456 +10% |
| 2022 | $7,362 +0.1% | $569,505 +10% |
| 2021 | $7,351 +0.2% | $517,732 +10% |
| 2020 | $7,336 +0.6% | $470,665 -4.3% |
| 2019 | $7,290 +0.2% | $491,730 |
| 2018 | $7,277 | $491,730 |
| 2017 | $7,277 0% | $491,730 +53% |
| 2016 | $7,278 -7.9% | $321,470 |
| 2015 | $7,902 +1.2% | $321,470 +3.3% |
| 2014 | $7,811 | $311,070 |
| 2013 | -- | $311,070 -1.4% |
| 2012 | -- | $315,600 |
| 2011 | -- | $315,600 |
| 2010 | -- | $315,600 |
| 2009 | -- | $315,600 |
| 2008 | -- | $315,600 |
| 2007 | -- | $315,600 |
| 2006 | -- | $315,600 |
| 2005 | -- | $315,600 +2.5% |
| 2004 | -- | $307,920 |
| 2003 | -- | $307,920 |
Find assessor info on the county website
Monthly payment
Est. payment
Payment breakdown
Explore the cost of this home by adjusting the details. Changes won't be saved.Climate risks
Neighborhood: 77539
Nearby schools
Schools provided by the listing agent
- Elementary: Hughes Road Elementary School
- Middle: John And Shamarion Barber Middle School
- High: Dickinson High School
Source: HAR. This data may not be complete. We recommend contacting the local school district to confirm school assignments for this home.
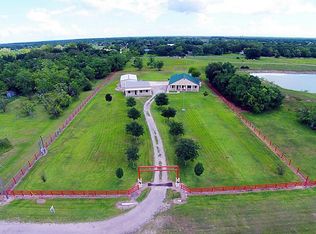
Similar homes
- $1,950,0005 bd6 ba6.8k sqft1204 Cowards Creek Dr, Friendswood, TX 77546Active

 MLS ID #628487, Laura Wiggins, All City Real Estate. Central Texas MLS
 - $1,790,0006 bd4 ba3.7k sqft2730 Lawrence Rd, Kemah, TX 77565For Sale
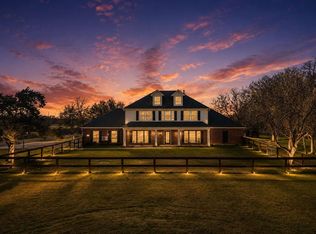 MLS ID #8453008, Tracy Kenney, Wagner McGee Realty. HAR
 - $2,377,0003 bd3 ba3.6k sqft2150 Hewitt St, League City, TX 77573For Sale
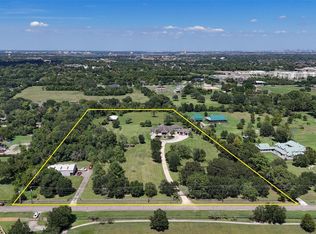 MLS ID #21130951, Marita Corkill, eXp Realty, LLC. HAR
 - $1,800,0004 bd4 ba4.6k sqft102 Twin Oaks Way, Kemah, TX 77565For Sale
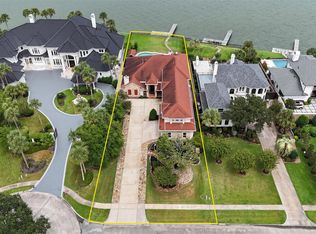 MLS ID #25631309, Marita Corkill, eXp Realty, LLC. HAR
