One-of-a-kind treasure, quaintly situated on 10.5 acres of prime real estate, in the heart of League City*Original owners built this Santa Fe inspired, one story private custom ranch-style home w/ 3 bedrooms, 2 full & a 1/2 bathrooms, 5 car garage with circle drive & motor court*3k sq ft shop with private entrance*Pool, spa & wrap-around covered patio, w/ a backdrop of green fields & a barn*Private gate driveway w/ auto-opener*Upon entry guests will be wowed as they step into the foyer & see this open floor plan*Texas-sized living room w/ stone fireplace and wall of windows overlooking covered patios, pool & spa*Kitchen with wet bar, breakfast bar, island & formal dining room overlooking front yard*Game room & media room on the back corner of the home overlook the pool*Utility room & Mud room lead to the 5 car garage-room for an RV or boat*Primary retreat complete with sitting area & fireplace*Fiber Optics High Speed Internet added 2023*Sewer hookup available*NO HOA, low taxes & CCISD!
For sale
$2,377,000
2150 Hewitt St, League City, TX 77573
3beds
3,620sqft
Single Family Residence
Built in 1994
10.5 Acres Lot
$2,204,800 Zestimate®
$657/sqft
$-- HOA
What's special
- 43 days
- 401
- 25
Likely to sell faster than
Zillow last checked:
Listing updated:
Listed by:
Marita Corkill TREC #0553624 281-543-8189,
eXp Realty, LLC
Source: HAR,MLS#: 21130951
Facts & features
Interior
Bedrooms & bathrooms
- Bedrooms: 3
- Bathrooms: 3
- Full bathrooms: 2
- 1/2 bathrooms: 1
Primary bedroom
- Level: First
- Area: 285
- Dimensions: 19x15
Bedroom
- Level: First
- Area: 195
- Dimensions: 13x15
Bedroom
- Level: First
- Area: 260
- Dimensions: 13x20
Dining room
- Level: First
- Area: 195
- Dimensions: 15 X 13
Game room
- Level: First
- Area: 250
- Dimensions: 10x25
Kitchen
- Level: First
- Area: 420
- Dimensions: 21x20
Living room
- Level: First
- Area: 506
- Dimensions: 22x23
Media room
- Level: First
- Area: 315
- Dimensions: 15x21
Heating
- Natural Gas
Cooling
- Electric
Appliances
- Included: Disposal, Electric Oven, Microwave, Gas Cooktop, Dishwasher
Features
- Crown Molding, Dry Bar, Formal Entry/Foyer, High Ceilings, Wet Bar, All Bedrooms Down, En-Suite Bath, Primary Bed - 1st Floor, Sitting Area, Walk-In Closet(s)
- Flooring: Carpet, Tile
- Number of fireplaces: 2
- Fireplace features: Gas, Wood Burning
Interior area
- Total structure area: 3,620
- Total interior livable area: 3,620 sqft
Video & virtual tour
Property
Parking
- Total spaces: 5
- Parking features: Attached
- Attached garage spaces: 5
Features
- Stories: 1
- Patio & porch: Covered, Patio/Deck
- Has private pool: Yes
- Pool features: Heated, In Ground
- Has spa: Yes
- Spa features: Spa/Hot Tub, Private
- Fencing: Back Yard
- Has view: Yes
- View description: Lake, Water
- Has water view: Yes
- Water view: Lake,Water
Lot
- Size: 10.5 Acres
- Features: Cleared, 10 Up to 15 Acres
Details
- Additional structures: Barn(s), Shed(s), Workshop
- Parcel number: 460400030032007
Construction
Type & style
- Home type: SingleFamily
- Architectural style: Mediterranean,Ranch,Spanish,Traditional
- Property subtype: Single Family Residence
Materials
- Stucco
- Foundation: Slab
- Roof: Composition
Condition
- New construction: No
- Year built: 1994
Utilities & green energy
- Sewer: Septic Tank
- Water: Well
Community & HOA
Community
- Subdivision: League City Div C
Location
- Region: League City
Financial & listing details
- Price per square foot: $657/sqft
- Tax assessed value: $1,154,801
- Annual tax amount: $11,045
- Date on market: 9/11/2026
- Listing terms: Cash,Conventional
Estimated market value
$2,204,800
$2.07M - $2.32M
$4,071/mo
Price history
| Date | Event | Price |
|---|---|---|
| 9/26/2026 | Listed for sale | $2,377,000+3.4%$657/sqft |
Source:  HAR #21130951 Report a problem | ||
| 8/1/2023 | Listing removed | -- |
Source: HAR #87931378 Report a problem | ||
| 4/27/2023 | Listed for sale | $2,299,000-8%$635/sqft |
Source: HAR #87931378 Report a problem | ||
| 4/27/2023 | Listing removed | -- |
Source: HAR #4639222 Report a problem | ||
| 11/1/2022 | Listed for sale | $2,500,000$691/sqft |
Source: HAR #4639222 Report a problem | ||
Public tax history
| Year | Property taxes | Tax assessment |
|---|---|---|
| 2025 | $2,792 | $1,097,958 |
Find assessor info on the county website
Monthly payment
Est. payment
Payment breakdown
Explore the cost of this home by adjusting the details. Changes won't be saved.Climate risks
Neighborhood: 77573
Nearby schools
Schools provided by the listing agent
- Elementary: League City Elementary School
- Middle: Leaguecity Intermediate School
- High: Clear Creek High School
Source: HAR. This data may not be complete. We recommend contacting the local school district to confirm school assignments for this home.

Similar homes
- $1,500,0004 bd4 ba3.6k sqft856 Signature Cv, League City, TX 77573For Sale
 MLS ID #24481239, Kristi Nations, Foundations Realty. HAR
- $2,199,0004 bd4 ba4.2k sqft721 Harborside Way, Kemah, TX 77565For Sale
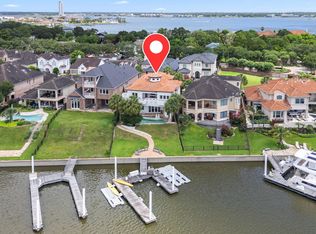 MLS ID #97908501, Mark Miller, Compass RE Texas, LLC - Houston. HAR
- $1,790,0006 bd4 ba3.7k sqft2730 Lawrence Rd, Kemah, TX 77565For Sale
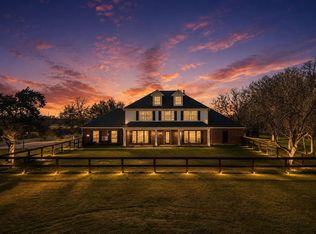 MLS ID #8453008, Tracy Kenney, Wagner McGee Realty. HAR
- $1,299,9004 bd4 ba4k sqft505 Constellation Blvd, League City, TX 77573For Sale
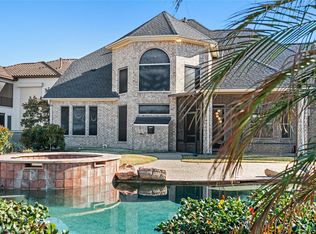 MLS ID #41347725, Sharron Hensley, HomeSmart. HAR
- $2,775,0006 bd5 ba5k sqft301 W Viejo Dr, Friendswood, TX 77546Active
 MLS ID #5107966, Jason Carney, Local Life Realty, LLC. Unlock MLS
