Where Luxury meets peaceful country living. On a breathtaking 11.35 acres in Manvel, you will be greeted by a stunning automated white fence and winding driveway lined with majestic. Live Oak trees welcoming you to this one-of-a-kind private estate. Designed for entertaining and everyday comfort, the property features a sparkling pool, hot tub, newly painted deck, fire pit, volleyball area, garden, tree house, and sprawling outdoor spaces that have hosted many unforgettable gatherings and events. Inside, enjoy soaring ceilings, a plethora of natural light, French doors opening to the pool area, a cozy primary suite with scenic acreage views, spacious secondary bedrooms, and comes equipped with 2 generators. The impressive, oversized workshop includes a 4-car garage, 2 offices, full bath, kitchenette, loft, and lift system for easy storage of heavier items. This extraordinary property offers luxury, versatility, and a truly unforgettable lifestyle.
For sale
Price cut: $100K (9/8)
$1,875,000
9500 Live Oak Ct, Manvel, TX 77578
4beds
4,011sqft
Single Family Residence
Built in 2000
11.35 Acres Lot
$1,708,700 Zestimate®
$467/sqft
$-- HOA
What's special
Sparkling poolHot tubVolleyball areaSprawling outdoor spacesPlethora of natural lightTree houseNewly painted deck
- 155 days
- 385
- 26
Zillow last checked:
Listing updated:
Listed by:
Shannon Sudderth TREC #0719322 512-934-2412,
LPT Realty, LLC,
Brandie Perry TREC #0788121 281-660-5031,
LPT Realty, LLC
Source: HAR,MLS#: 57989520
Facts & features
Interior
Bedrooms & bathrooms
- Bedrooms: 4
- Bathrooms: 4
- Full bathrooms: 3
- 1/2 bathrooms: 1
Primary bedroom
- Level: First
- Area: 290.14
- Dimensions: 17.8 x 16.3
Bedroom
- Level: Second
- Area: 172.28
- Dimensions: 11.8 x 14.6
Bedroom
- Level: Second
- Area: 204.1
- Dimensions: 15.7 x 13
Bedroom
- Level: Second
- Area: 169
- Dimensions: 13 x 13
Other
- Level: Third
- Area: 157
- Dimensions: 15.7 x 10
Other
- Level: First
- Area: 188.6
- Dimensions: 11.5 x 16.4
Other
- Level: First
- Area: 49
- Dimensions: 7 x 7
Other
- Level: Second
- Area: 88
- Dimensions: 8 x 11
Other
- Level: Second
- Area: 56
- Dimensions: 8 x 7
Breakfast
- Level: First
- Area: 128.7
- Dimensions: 11.7 x 11
Dining room
- Level: First
- Area: 195.6
- Dimensions: 16.3 x 12
Other
- Level: Second
- Area: 382.5
- Dimensions: 25.5 x 15
Kitchen
- Level: First
- Area: 147.42
- Dimensions: 9.1 x 16.2
Living room
- Level: First
- Area: 336
- Dimensions: 20 x 16.8
Primary bath
- Level: First
- Area: 150.8
- Dimensions: 11.6 x 13
Utility room
- Level: First
- Area: 65.27
- Dimensions: 10.7 x 6.1
Heating
- Natural Gas
Cooling
- Attic Fan, Ceiling Fan(s), Electric
Appliances
- Included: Water Heater, Disposal, Dryer, Refrigerator, Washer, Water Softener, Gas Oven, Microwave, Gas Range, Dishwasher
- Laundry: Gas Dryer Hookup, Washer Hookup
Features
- Balcony, Formal Entry/Foyer, High Ceilings, Prewired for Alarm System, Vaulted Ceiling, Wired for Sound, 3 Bedrooms Up, Primary Bed - 1st Floor, Sitting Area, Split Plan, Walk-In Closet(s)
- Flooring: Carpet, Tile, Wood
- Windows: Storm Window(s), Shutters
- Number of fireplaces: 1
- Fireplace features: Outside, Gas Log, Wood Burning
Interior area
- Total structure area: 4,011
- Total interior livable area: 4,011 sqft
Video & virtual tour
Property
Parking
- Total spaces: 6
- Parking features: Electric Gate, Garage, Oversized, Additional Parking, Garage Door Opener, Converted Garage, Driveway Gate, Driveway, Workshop in Garage
- Attached garage spaces: 6
Features
- Levels: Split Level
- Stories: 2
- Patio & porch: Covered, Patio/Deck, Porch
- Exterior features: Side Yard, Sprinkler System
- Has private pool: Yes
- Pool features: Heated, Pool/Spa Combo
- Has spa: Yes
- Spa features: Spa/Hot Tub, Private
Lot
- Size: 11.35 Acres
- Features: Back Yard, Wooded, 0 Up To 1/4 Acre
Details
- Additional structures: Shed(s), Workshop
- Parcel number: 68135012000
Construction
Type & style
- Home type: SingleFamily
- Architectural style: Traditional
- Property subtype: Single Family Residence
Materials
- Cement Siding, Stone
- Foundation: Slab
- Roof: Composition
Condition
- New construction: No
- Year built: 2000
Utilities & green energy
- Sewer: Septic Tank
- Water: Well
Green energy
- Energy efficient items: Attic Vents, Thermostat
Community & HOA
Community
- Security: Prewired for Alarm System
- Subdivision: Oak Crest Sec 5
Location
- Region: Manvel
Financial & listing details
- Price per square foot: $467/sqft
- Tax assessed value: $1,168,630
- Annual tax amount: $22,616
- Date on market: 5/10/2026
- Listing terms: Cash,Conventional,FHA
Estimated market value
$1,708,700
$1.62M - $1.79M
$4,224/mo
Price history
| Date | Event | Price |
|---|---|---|
| 9/8/2026 | Price change | $1,875,000-5.1%$467/sqft |
Source:  HAR #57989520 Report a problem HAR #57989520 Report a problem | ||
| 8/18/2026 | Price change | $1,975,000-6%$492/sqft |
Source: HAR #57989520 Report a problem | ||
| 5/10/2026 | Listed for sale | $2,100,000$524/sqft |
Source: HAR #57989520 Report a problem | ||
Public tax history
| Year | Property taxes | Tax assessment |
|---|---|---|
| 2025 | $15,470 -0.7% | $1,004,905 +10% |
| 2024 | $15,578 +1.6% | $913,550 +10% |
| 2023 | $15,334 -10.1% | $830,500 +10% |
| 2022 | $17,053 -3.4% | $755,000 +8.7% |
| 2021 | $17,658 | $694,770 +2.3% |
| 2020 | -- | $679,100 -0.2% |
| 2019 | $17,937 +24.2% | $680,410 +8.9% |
| 2018 | $14,438 | $624,650 +9.9% |
| 2017 | $14,438 +22.4% | $568,450 +4.7% |
| 2016 | $11,800 | $543,120 +19.2% |
| 2015 | $11,800 | $455,620 -5.3% |
| 2014 | $11,800 | $481,170 +31.1% |
| 2012 | -- | $366,900 -13.5% |
| 2011 | -- | $424,400 +6.1% |
| 2010 | -- | $400,030 -0.3% |
| 2009 | -- | $401,220 -8.7% |
| 2008 | -- | $439,500 +19.6% |
| 2006 | -- | $367,540 |
| 2005 | -- | $367,540 |
Find assessor info on the county website
Monthly payment
Est. payment
Payment breakdown
Explore the cost of this home by adjusting the details. Changes won't be saved.Climate risks
Neighborhood: 77578
Nearby schools
Schools provided by the listing agent
- Elementary: Bennett Elementary (Alvin)
- Middle: Iowa Colony Junior High
- High: Iowa Colony High School
Source: HAR. This data may not be complete. We recommend contacting the local school district to confirm school assignments for this home.
Similar homes
- $1,395,0003 bd2 ba2.1k sqft3115 County Road 58, Manvel, TX 77578For Sale
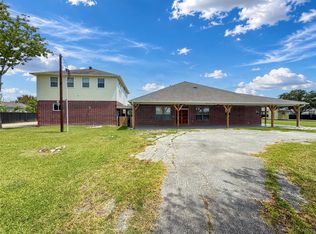 MLS ID #89065513, Jose Chavarria, AEA Realty, LLC. HAR
 - $1,600,0004 bd4 ba4.8k sqft3515 County Road 62, Rosharon, TX 77583For Sale
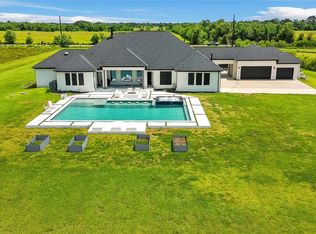 MLS ID #17407215, Jennifer Thomas, Pinnacle Realty Advisors. HAR
 - $1,150,0004 bd4 ba3.6k sqft8801 County Road 79, Rosharon, TX 77583For Sale
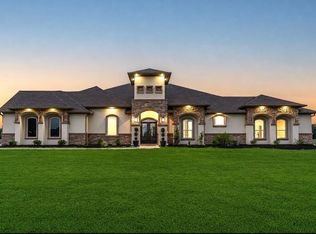 MLS ID #74956820, Edwin Pardilla, Ranco Realty. HAR
 - $1,750,0004 bd4 ba3.6k sqft1301 W Viejo Dr, Friendswood, TX 77546For Sale
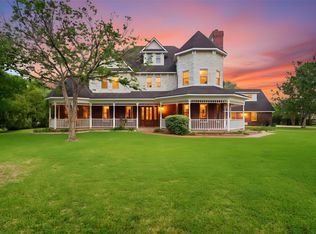 MLS ID #26011298, Carolyn Cooling, Walzel Properties - League City/Pearland. HAR
