Rare three-acre Rancho Viejo estate steps from 33-acre Lake Friendswood Park — one of Friendswood's most sought-after acreage communities. A private outdoor retreat anchors the property: waterfall pool, outdoor kitchen, and cabana with bath and shower, opening through French doors from the main living areas. Three acres of usable land support a 3,000 sq ft barn with two stalls, an RV-capable storage building w/30 amp power, a storage shed, and space for horses. Inside, the 3,613 sq ft 4 bed/3.1 bath home was remodeled in 2018 with rare craftsmanship: rich custom woods, slate and wood flooring, mesquite trim, Andersen shatter-resistant windows, and designer lighting. The showpiece kitchen features a copper ceiling, oversized island, Wolf range, and upgraded countertops. Insulated, air-conditioned dual garages include workshop and office space above. Three acres. Walk-to-lake. Pool, cabana, barn, RV building. A remodeled estate delivering exceptional function and finish in Rancho Viejo.
For sale
Price cut: $150K (8/13)
$1,850,000
1301 W Viejo Dr, Friendswood, TX 77546
4beds
3,613sqft
Single Family Residence
Built in 1993
3 Acres Lot
$1,741,900 Zestimate®
$512/sqft
$-- HOA
What's special
Outdoor kitchenStorage shedPrivate outdoor retreatInsulated air-conditioned dual garagesSlate and wood flooringShowpiece kitchenUpgraded countertops
- 116 days |
- 702 |
- 21 |
Zillow last checked:
Listing updated:
Listed by:
Carolyn Cooling TREC #0654122 713-377-3869,
Walzel Properties - League City/Pearland
Source: HAR,MLS#: 26011298
Facts & features
Interior
Bedrooms & bathrooms
- Bedrooms: 4
- Bathrooms: 4
- Full bathrooms: 3
- 1/2 bathrooms: 1
Rooms
- Room types: Family Room, Utility Room
Primary bedroom
- Level: Second
- Area: 464.38
- Dimensions: 19'5"x23'11"
Bedroom
- Level: Third
- Area: 431.67
- Dimensions: 18'6"x23'4"
Bedroom
- Level: Second
- Area: 196.31
- Dimensions: 15'11"x12'4"
Bedroom
- Level: Second
- Area: 156
- Dimensions: 12'x13'
Other
- Level: First
- Area: 12
- Dimensions: 3'x4"x8'x7"
Other
- Level: Third
- Area: 73.46
- Dimensions: 10'3"x7'2"
Other
- Level: Second
- Area: 74.31
- Dimensions: 8'4''x8'11"
Dining room
- Level: First
- Area: 142
- Dimensions: 12x11'10"
Other
- Level: First
- Area: 377.17
- Dimensions: 18'3"x19'20"
Other
- Level: First
- Area: 500.81
- Dimensions: 24'10"x20'2"
Other
- Level: Third
- Area: 45.92
- Dimensions: 6'4"x7'3"
Family room
- Level: First
- Area: 381.25
- Dimensions: 15'x25'5"
Kitchen
- Level: First
- Area: 448.71
- Dimensions: 22'3"x20'2"
Living room
- Level: First
- Area: 347.51
- Dimensions: 15'11"x21'10"
Primary bath
- Level: Second
- Area: 139.33
- Dimensions: 11'x12'8"
Utility room
- Level: First
- Area: 8
- Dimensions: 8'x1"x11'x3"
Heating
- Electric
Cooling
- Ceiling Fan(s), Electric
Appliances
- Included: Disposal, Ice Maker, Refrigerator, Double Oven, Gas Range, Dishwasher
- Laundry: Gas Dryer Hookup, Washer Hookup
Features
- Crown Molding, High Ceilings, All Bedrooms Up, En-Suite Bath, Primary Bed - 2nd Floor, Sitting Area, Walk-In Closet(s)
- Flooring: Engineered Hardwood, Slate, Stone, Tile, Wood
- Windows: Window Coverings
- Number of fireplaces: 2
Interior area
- Total structure area: 3,613
- Total interior livable area: 3,613 sqft
Video & virtual tour
Property
Parking
- Total spaces: 4
- Parking features: Attached, Detached, Oversized, Additional Parking, Garage Door Opener, Boat, RV Access/Parking, Workshop in Garage
- Attached garage spaces: 4
Features
- Stories: 2
- Patio & porch: Patio/Deck, Porch, Screened
- Exterior features: Back Green Space, Outdoor Kitchen
- Has private pool: Yes
- Pool features: In Ground, Pool/Spa Combo
- Has spa: Yes
- Spa features: Spa/Hot Tub
- Fencing: Back Yard,Full
Lot
- Size: 3 Acres
- Features: Back Yard, Cleared, Wooded, 2 Up to 5 Acres
Details
- Additional structures: Barn(s), Detached Gar Apt /Quarters, Shed(s), Workshop
- Parcel number: 605100010019000
Construction
Type & style
- Home type: SingleFamily
- Architectural style: Contemporary,Victorian
- Property subtype: Single Family Residence
Materials
- Brick, Stone
- Foundation: Slab
- Roof: Composition
Condition
- New construction: No
- Year built: 1993
Utilities & green energy
- Sewer: Public Sewer
- Water: Public
Community & HOA
Community
- Subdivision: Rancho Viejo
Location
- Region: Friendswood
Financial & listing details
- Price per square foot: $512/sqft
- Tax assessed value: $1,180,700
- Annual tax amount: $20,834
- Date on market: 4/29/2026
- Listing terms: Cash,Conventional
- Ownership: Full Ownership
Estimated market value
$1,741,900
$1.65M - $1.83M
$4,768/mo
Price history
| Date | Event | Price |
|---|---|---|
| 8/13/2026 | Price change | $1,850,000-7.5%$512/sqft |
Source:  HAR #26011298 Report a problem HAR #26011298 Report a problem | ||
| 5/1/2026 | Listed for sale | $2,000,000$554/sqft |
Source: HAR #26011298 Report a problem | ||
Public tax history
| Year | Property taxes | Tax assessment |
|---|---|---|
| 2025 | $5,606 +24% | $1,049,349 +10% |
| 2024 | $4,520 -0.1% | $953,954 +10% |
| 2023 | $4,525 +0.5% | $867,231 +10% |
| 2022 | $4,505 -0.7% | $788,392 +10% |
| 2021 | $4,538 -0.8% | $716,720 +5.5% |
| 2020 | $4,572 +1% | $679,427 +10% |
| 2019 | $4,529 -66% | $617,570 +5.6% |
| 2018 | $13,338 | $585,000 |
| 2017 | $13,338 +6.1% | $585,000 +7.7% |
| 2016 | $12,565 +154.6% | $543,120 |
| 2015 | $4,934 +6.1% | $543,120 +12.6% |
| 2014 | $4,650 | $482,190 |
| 2013 | -- | $482,190 |
| 2012 | -- | $482,190 |
| 2011 | -- | $482,190 |
| 2010 | -- | $482,190 |
| 2009 | -- | $482,190 |
| 2008 | -- | $482,190 -0.4% |
| 2007 | -- | $484,160 |
| 2006 | -- | $484,160 |
| 2005 | -- | $484,160 |
| 2004 | -- | $484,160 +32.4% |
| 2003 | -- | $365,780 +19.8% |
| 2002 | -- | $305,400 |
| 2001 | -- | $305,400 |
Find assessor info on the county website
Monthly payment
Est. payment
Payment breakdown
Explore the cost of this home by adjusting the details. Changes won't be saved.Climate risks
Neighborhood: West Ranch
Nearby schools
GreatSchools rating
- 10/10C W Cline Elementary SchoolGrades: PK-5Distance: 0.8 mi
- 9/10Friendswood Junior High SchoolGrades: 6-8Distance: 1 mi
- 8/10Friendswood High SchoolGrades: 9-12Distance: 2.9 mi
Schools provided by the listing agent
- Elementary: Cline Elementary School
- Middle: Friendswood Junior High School
- High: Friendswood High School
Source: HAR. This data may not be complete. We recommend contacting the local school district to confirm school assignments for this home.
- $868,700-- bd4 ba3.4k sqft1105 W Viejo Dr, Friendswood, TX 77546Off Market
- $839,200-- bd2 ba2.5k sqft1303 W Viejo Dr, Friendswood, TX 77546Off Market
- $1,023,0004 bd2 ba3.3k sqft1300 W Viejo Dr, Friendswood, TX 77546Off Market
- $978,8004 bd3 ba2.4k sqft1103 W Viejo Dr, Friendswood, TX 77546Off Market

- $876,700-- bd2 ba2.6k sqft1305 W Viejo Dr, Friendswood, TX 77546Off Market
- $1,098,600-- bd2 ba3.7k sqft1504 W Viejo Dr, Friendswood, TX 77546Off Market
- $797,000-- bd2 ba2.6k sqft907 W Viejo Dr, Friendswood, TX 77546Off Market
- $553,600-- bd3 ba3.6k sqft419 Bolton Dr, League City, TX 77573Off Market
A local agent can set up tours, give advice and negotiate with sellers.
Similar homes
- $1,650,0005 bd4 ba5.4k sqft109 Sunset Dr, Friendswood, TX 77546For Sale
 MLS ID #95318571, Shane Bergeson, Better Homes and Gardens Real Estate Gary Greene - Bay Area. HAR
 - $1,450,0005 bd6 ba5k sqft940 Gadston Park Ln, Friendswood, TX 77546For Sale
 MLS ID #39928776, Sherri Wilson, KJ Platinum Properties LLC. HAR
 - $2,400,0004 bd5 ba5.3k sqft2117 San Miguel Dr, Friendswood, TX 77546For Sale
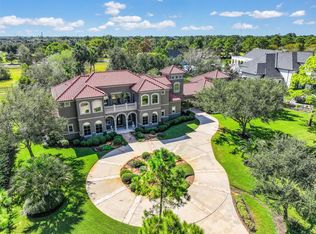 MLS ID #92843948, Alinda Martin, Martin & Black Real Estate LLC. HAR
 - $1,499,0003 bd4 ba3.8k sqft2080 Wilderness Trl, Friendswood, TX 77546For Sale
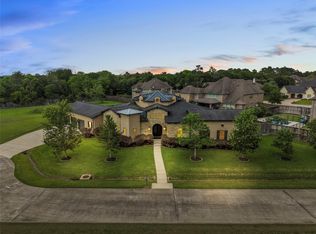 MLS ID #89755701, Deborah Bly, eXp Realty, LLC. HAR
 - $999,5004 bd5 ba4.2k sqft1819 Eagle Creek Dr, Friendswood, TX 77546For SaleMLS ID #91895913, Dawn Johnson, Martha Turner Sotheby's International Realty - Bay Area. HAR
- $1,790,0006 bd4 ba3.7k sqft2730 Lawrence Rd, Kemah, TX 77565For SaleMLS ID #8453008, Tracy Kenney, Wagner McGee Realty. HAR
- $1,150,0005 bd5 ba5.1k sqft304 Chester Dr, Friendswood, TX 77546For SaleMLS ID #70112345, Alan Stanfield, Stanfield Properties. HAR
- $1,079,0004 bd4 ba4.3k sqft1817 Eagle Creek Dr, Friendswood, TX 77546For SaleMLS ID #27225452, Melanie Ehrlich, Real Broker, LLC. HAR
- $1,099,0005 bd6 ba4.3k sqft1104 Hackberry Branch Ln, Friendswood, TX 77546For SaleMLS ID #32631842, Robert Aguilar, Orchard Brokerage. HAR
- $1,199,0003 bd3 ba2.8k sqft835 Hall Rd, Alvin, TX 77511For SaleMLS ID #97361002, Brooke Franco, Coastal Dream Properties. HAR
- $1,119,0005 bd6 ba4.3k sqft1310 Tamina Pass Ln, Friendswood, TX 77546For SaleMLS ID #68213779, Christiana McCarley, Thrive Realty & Co. HAR
- $1,105,0004 bd3 ba4k sqft1809 Grace Xing, Friendswood, TX 77546For SaleMLS ID #53565170, Carlos Zubizarreta, Connie Zubizarreta Realty, LLC. HAR
- $2,550,0004 bd5 ba5.2k sqft1650 Lundy Ln, Friendswood, TX 77546For SaleMLS ID #22353779, Stefanie Maraldo, Parkston Properties. HAR
- $1,500,0003 bd2 ba2.3k sqft1046 Fm 517 Rd, Alvin, TX 77511For SaleMLS ID #91551168, Denise Dawson, JLA Realty. HAR
- $1,975,0004 bd4 ba4k sqft9500 Live Oak Ct, Manvel, TX 77578For SaleMLS ID #57989520, Shannon Sudderth, LPT Realty, LLC. HAR
- $985,0003 bd4 ba3.4k sqft11 Marys Creek Ln, Friendswood, TX 77546For SaleMLS ID #92384257, Maria Cuevas, Atlas Realty Group, LLC. HAR
- $1,260,0003 bd4 ba3.6k sqft2610 County Road 163, Alvin, TX 77511For SaleMLS ID #79398116, Shelly Mattingly-Arnold, Keller Williams Realty Clear Lake / NASA. HAR
- $1,750,0003 bd2 ba1.8k sqft5901 Scopel Rd, Manvel, TX 77578For SaleMLS ID #35053700, Jaime Black, Martin & Black Real Estate LLC. HAR
- $1,575,0005 bd5 ba5.1k sqft2901 Green Tee Dr, Pearland, TX 77581For SaleMLS ID #40866632, Jimmy Franklin, eXp Realty LLC. HAR
- $2,100,0004 bd4 ba5.2k sqft17810 County Road 125, Pearland, TX 77581For SaleMLS ID #26485068, My Nguyen, Better Homes and Gardens Real Estate Gary Greene - Bay Area. HAR
