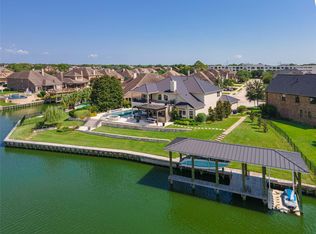
Experience the beauty of life on Clear Lake, where breathtaking views fill every room of this renovated home. Designed for effortless entertaining, the open-concept kitchen features custom cabinetry and flows seamlessly into inviting living spaces, keeping the lake as the backdrop. The primary suite offers an updated bath and French doors leading to the pool. Wood-look tile spans the first-floor, complemented by crown molding, recessed lighting and updated fixtures throughout. Upstairs boasts a game room and media room perfect for everyday living and entertaining. Step outside into your private backyard oasis, where a sparkling pool, spacious covered patio and outdoor kitchen with a built-in grill create the perfect setting for entertaining or unwinding against a backdrop of spectacular Clear Lake views. A 59 x 20-foot boathouse accommodates a boat and two jet skis, putting lake adventures just steps from home. The 4-car garage completes this waterfront retreat.
For sale
$1,500,000
856 Signature Cv, League City, TX 77573
4beds
3,638sqft
Single Family Residence
Built in 2013
0.4 Acres Lot
$1,421,700 Zestimate®
$412/sqft
$263/mo HOA
What's special
Sparkling poolUpdated bathUpdated fixtures throughoutPrivate backyard oasisRecessed lightingInviting living spacesSpectacular clear lake views
- 17 days
- 623
- 58
Likely to sell faster than
Zillow last checked:
Listing updated:
Listed by:
Kristi Nations TREC #0491669 281-642-3882,
Foundations Realty
Source: HAR,MLS#: 24481239
Facts & features
Interior
Bedrooms & bathrooms
- Bedrooms: 4
- Bathrooms: 4
- Full bathrooms: 3
- 1/2 bathrooms: 1
Primary bedroom
- Level: First
- Area: 280
- Dimensions: 20 X 14
Bedroom
- Level: Second
- Area: 156
- Dimensions: 13 X 12
Bedroom
- Level: Second
- Area: 140
- Dimensions: 14 X 10
Bedroom
- Level: Second
- Area: 132
- Dimensions: 12 X 11
Other
- Level: First
- Area: 154
- Dimensions: 14 X 11
Dining room
- Level: First
- Area: 154
- Dimensions: 14 X 11
Game room
- Level: Second
- Area: 304
- Dimensions: 19 X 16
Living room
- Level: First
- Area: 288
- Dimensions: 18 X 16
Heating
- Natural Gas
Cooling
- Ceiling Fan(s), Electric
Appliances
- Included: Disposal, Convection Oven, Gas Oven, Microwave, Gas Range, Dishwasher
- Laundry: Electric Dryer Hookup, Washer Hookup
Features
- High Ceilings, En-Suite Bath, Primary Bed - 1st Floor
- Flooring: Carpet, Tile
- Windows: Insulated/Low-E windows
- Number of fireplaces: 1
- Fireplace features: Gas, Gas Log
Interior area
- Total structure area: 3,638
- Total interior livable area: 3,638 sqft
Property
Parking
- Total spaces: 4
- Parking features: Attached
- Attached garage spaces: 4
Features
- Stories: 2
- Patio & porch: Covered, Patio/Deck
- Exterior features: Outdoor Kitchen
- Has private pool: Yes
- Pool features: Gunite, In Ground, Pool/Spa Combo
- Fencing: Back Yard
- Has view: Yes
- View description: Canal, Water
- Has water view: Yes
- Water view: Canal,Water
- Waterfront features: Bulkhead, Lake Front
Lot
- Size: 0.4 Acres
- Features: Cul-De-Sac, Subdivided, Waterfront, 1/4 Up to 1/2 Acre
Details
- Additional structures: Boat House
- Parcel number: 572300010024000
Construction
Type & style
- Home type: SingleFamily
- Architectural style: Traditional
- Property subtype: Single Family Residence
Materials
- Brick, Cement Siding
- Foundation: Slab
- Roof: Composition
Condition
- New construction: No
- Year built: 2013
Utilities & green energy
- Sewer: Public Sewer
- Water: Public
Green energy
- Energy efficient items: Thermostat, HVAC>13 SEER
Community & HOA
Community
- Subdivision: Peninsula At Clear Lake Sec 2
HOA
- Has HOA: Yes
- Amenities included: Controlled Access
- HOA fee: $3,160 annually
Location
- Region: League City
Financial & listing details
- Price per square foot: $412/sqft
- Tax assessed value: $1,128,830
- Annual tax amount: $18,718
- Date on market: 10/20/2026
- Listing terms: Cash,Conventional,VA Loan
- Exclusions: Floating Dock With Deck Box Killerdock Cleaning Table Windmill Boathouse Deck Box Blue Yucca Plant
- Road surface type: Concrete, Curbs, Gutters
Estimated market value
$1,421,700
$1.35M - $1.49M
$3,985/mo
Price history
| Date | Event | Price |
|---|---|---|
| 10/20/2026 | Listed for sale | $1,500,000$412/sqft |
Source:  HAR #24481239 Report a problem | ||
| 10/7/2014 | Sold | -- |
Source: Agent Provided Report a problem | ||
Public tax history
| Year | Property taxes | Tax assessment |
|---|---|---|
| 2025 | $4,893 -9.2% | $1,054,723 +10% |
| 2024 | $5,389 +4.9% | $958,839 +10% |
| 2023 | $5,138 +2.4% | $871,672 +10% |
| 2022 | $5,018 -2.2% | $792,429 +10% |
| 2021 | $5,129 -10.2% | $720,390 |
| 2020 | $5,710 -10.9% | $720,390 -10% |
| 2019 | $6,408 -61.5% | $800,000 +9.4% |
| 2018 | $16,640 | $731,000 -7% |
| 2017 | $16,640 +8.3% | $786,390 +11.5% |
| 2016 | $15,366 +114.8% | $705,500 -10% |
| 2015 | $7,154 +140.8% | $784,090 +569.4% |
| 2014 | $2,970 | $117,140 |
Find assessor info on the county website
Monthly payment
Est. payment
Payment breakdown
Explore the cost of this home by adjusting the details. Changes won't be saved.Climate risks
Neighborhood: Harbour Pointe
Nearby schools
Schools provided by the listing agent
- Elementary: Ferguson Elementary School
- Middle: Clear Creek Intermediate School
- High: Clear Creek High School
Source: HAR. This data may not be complete. We recommend contacting the local school district to confirm school assignments for this home.
- $2,200,0004 bd4 ba4.1k sqft858 Signature Cv, League City, TX 77573For Sale
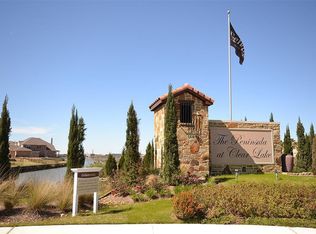
- $864,100-- bd-- ba3.5k sqft854 Signature Cv, League City, TX 77573Off Market
- $1,328,5005 bd4 ba4k sqft857 Signature Cv, League City, TX 77573Off Market
- $920,200-- bd-- ba3.3k sqft852 Signature Cv, League City, TX 77573Off Market
Similar homes
- $1,350,0004 bd5 ba4.2k sqft729 Pegasus Ln, League City, TX 77573For Sale
 MLS ID #75994084, Elizabeth Kyser, Keller Williams Memorial. HAR
- $1,299,9004 bd4 ba4k sqft505 Constellation Blvd, League City, TX 77573For Sale
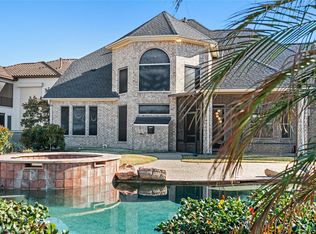 MLS ID #41347725, Sharron Hensley, HomeSmart. HAR
- $1,095,0003 bd5 ba3.6k sqft2245A Leisure Ln, League City, TX 77573For Sale
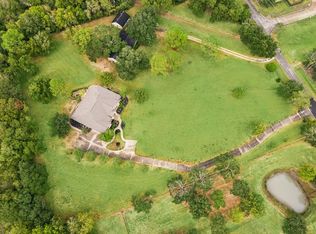 MLS ID #83968650, Jody Jackson, eXp Realty LLC. HAR
- $1,149,9003 bd5 ba3.7k sqft2466 Beacon Cir, League City, TX 77573For Sale
 MLS ID #43945676, My Nguyen, Better Homes and Gardens Real Estate Gary Greene - Bay Area. HAR
