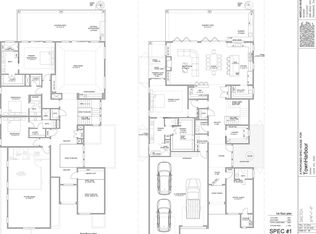
EXCLUSIVE WATERFRONT LIVING AND HIGH-END FINISHES COME TOGETHER IN THIS UPCOMING NEW CONSTRUCTION. LOCATED IN LEAGUE CITY’S PREMIER GATED WATERFRONT COMMUNITY, THE GRAND ESTATE LOT FEATURES HIGH ELEVATION, PANORAMIC LAKE VIEWS & THE RARE ABILITY TO DOCK UP TO A 55' YACHT OR SAILBOAT IN 8'+ PROTECTED HARBOUR WITH DIRECT ACCESS TO CLEAR LAKE AND GALVESTON BAY. THOUGHTFULLY DESIGNED OPEN-CONCEPT FLOORPLAN W/ HIGH-END FINISHES, 2 PRIMARY SUITES, AN OFFICE, ISLAND KITCHEN WITH GOURMET APPLIANCES & BUILT-IN REFRIGERATOR/FREEZER, WALK-IN PANTRY, FORMAL LAKEVIEW DINING, GAMEROOM, ELEVATOR SHAFT, GUEST ROOMS EACH W/ THEIR OWN EN-SUITE BATH. EXPANSIVE OUTDOOR LIVING WITH BEAUTIFUL VERANDA AND OUTDOOR KITCHEN AS WELL AS A OVERSIZED BALCONY OVERLOOKING CLEAR LAKE. THE LARGE LOT ACCOMMODATES A 3 CAR GARAGE WITH EXCEPTIONAL SPACE FOR POOL, OUTDOOR LIVING AND MORE. YOU CAN EASILY MAKE CHANGES TO THE DESIGN OR BUILD YOUR OWN HOME TAILORED TO YOUR LIFESTYLE.
New construction
$2,850,000
105 Seaway Ln, League City, TX 77573
4beds
4,826sqft
:
Get pre-qualified$22,916/mo
Single Family Residence
Built in 2026
0.3 Acres Lot
$-- Zestimate®
$591/sqft
$267/mo HOA
What's special
- 3 days |
- 34 |
- 2 |
Zillow last checked:
Listing updated:
Listed by:
Keith Owens TREC #0599308 832-563-9669,
Owens & Associates Realty, LLC
Source: HAR,MLS#: 27260535
Facts & features
Interior
Bedrooms & bathrooms
- Bedrooms: 4
- Bathrooms: 5
- Full bathrooms: 5
Primary bedroom
- Level: First
- Area: 272
- Dimensions: 17 x 16
Bedroom
- Level: Second
- Area: 210
- Dimensions: 14 x 15
Bedroom
- Level: Second
- Area: 15
- Dimensions: 15 x 1
Bedroom
- Level: Second
- Area: 210
- Dimensions: 15 x 14
Other
- Level: First
- Area: 240
- Dimensions: 15 x 16
Den
- Level: First
- Area: 550
- Dimensions: 25 x 22
Dining room
- Level: First
- Area: 195
- Dimensions: 15 x 13
Other
- Level: First
- Area: 375
- Dimensions: 15 x 25
Game room
- Level: Second
- Area: 342
- Dimensions: 18 x 19
Kitchen
- Level: First
- Area: 240
- Dimensions: 15 x 16
Heating
- Natural Gas
Cooling
- Ceiling Fan(s), Electric
Appliances
- Included: Water Heater, Disposal, Refrigerator, Double Oven, Microwave, Gas Range, Dishwasher
- Laundry: Electric Dryer Hookup, Gas Dryer Hookup, Washer Hookup
Features
- Balcony, Crown Molding, Elevator Shaft, Formal Entry/Foyer, High Ceilings, 2 Bedrooms Down, 2 Primary Bedrooms, En-Suite Bath, Primary Bed - 1st Floor, Walk-In Closet(s)
- Flooring: Carpet, Tile, Wood
- Doors: Insulated Doors
- Windows: Insulated/Low-E windows
- Number of fireplaces: 1
- Fireplace features: Gas Log
Interior area
- Total structure area: 4,826
- Total interior livable area: 4,826 sqft
Property
Parking
- Parking features: Electric Gate, Attached, Oversized, Tandem, Garage Door Opener, Double-Wide Driveway
- Has attached garage: Yes
Features
- Stories: 2
- Patio & porch: Covered, Patio/Deck, Porch
- Exterior features: Balcony, Outdoor Kitchen, Boat Slip
- Has view: Yes
- View description: Canal, Gulf View, Lake, Water
- Has water view: Yes
- Water view: Canal,Gulf,Lake,Water
- Waterfront features: Bulkhead, Canal Front, Lake Front
Lot
- Size: 0.3 Acres
- Features: Back Yard, Build Line Restricted, Cul-De-Sac, Subdivided, Waterfront, 1/4 Up to 1/2 Acre
Construction
Type & style
- Home type: SingleFamily
- Architectural style: Contemporary,Mediterranean,Traditional
- Property subtype: Single Family Residence
Materials
- Blown-In Insulation, Brick, Cement Siding, Stucco, Wood Siding
- Foundation: Slab on Builders Pier
- Roof: Metal
Condition
- New construction: Yes
- Year built: 2026
Details
- Builder name: TOWNHARBOUR
Utilities & green energy
- Sewer: Public Sewer
- Water: Water District
Green energy
- Energy efficient items: Attic Vents, Thermostat, HVAC>13 SEER
Community & HOA
Community
- Subdivision: Townharbour Estates
HOA
- Has HOA: Yes
- Amenities included: Controlled Access
- HOA fee: $3,200 annually
Location
- Region: League City
Financial & listing details
- Price per square foot: $591/sqft
- Date on market: 8/5/2026
- Listing terms: Cash,Conventional
- Ownership: Full Ownership
- Road surface type: Concrete, Curbs
Estimated market value
Not available
Estimated sales range
Not available
Not available
Price history
| Date | Event | Price |
|---|---|---|
| 8/5/2026 | Listed for sale | $2,850,000$591/sqft |
Source:  HAR #27260535 Report a problem HAR #27260535 Report a problem | ||
Public tax history
Tax history is unavailable.
Monthly payment
Est. payment
Payment breakdown
Explore the cost of this home by adjusting the details. Changes won't be saved.Climate risks
Neighborhood: Lakeside
Nearby schools
GreatSchools rating
- 9/10Lloyd R Ferguson Elementary SchoolGrades: PK-5Distance: 1.5 mi
- 5/10Clear Creek Intermediate SchoolGrades: 6-8Distance: 1.6 mi
- 6/10Clear Creek High SchoolGrades: 9-12Distance: 1.9 mi
Schools provided by the listing agent
- Elementary: Ferguson Elementary School
- Middle: Clear Creek Intermediate School
- High: Clear Creek High School
Source: HAR. This data may not be complete. We recommend contacting the local school district to confirm school assignments for this home.
- $253,920-- bd1 ba1.3k sqft2910 Oak St, League City, TX 77573Off Market
- $2,950,0004 bd5 ba5.3k sqft109 Seaway Ln, League City, TX 77573New Construction
- $950,0000.3 acres113 Seaway Ln LOT 4, League City, TX 77573Lot/Land

- $880,0000.3 acres105 Seaway Ln LOT 2, League City, TX 77573Lot/Land
- $1,200,0000.3 acres117 Seaway Ln, League City, TX 77573Lot/Land
- $397,000-- bd2 ba2.1k sqft1504 Veranda Mist, League City, TX 77573Off Market
- $408,6002 bd2 ba2k sqft1502 Veranda Mist, League City, TX 77573Off Market
- $376,3002 bd3 ba2k sqft1506 Veranda Mist, League City, TX 77573Off Market
A local agent can set up tours, give advice and negotiate with sellers.
Similar homes
- $2,950,0004 bd5 ba5.3k sqft109 Seaway Ln, League City, TX 77573New ConstructionMLS ID #11710505, Keith Owens, Owens & Associates Realty, LLC. HAR
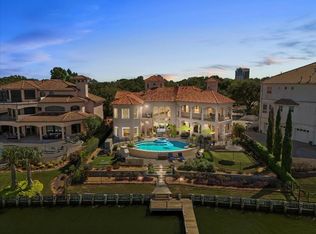
- $3,250,0005 bd6 ba6.6k sqft1628 Enterprise Ave, League City, TX 77573For Sale
 MLS ID #34030843, Lindsay Rose, Foundations Realty. HAR
 - $2,600,0004 bd5 ba5.4k sqft507 Constellation Blvd, League City, TX 77573For Sale
 MLS ID #10823689, Ann Papes, Better Homes and Gardens Real Estate Gary Greene - Bay Area. HAR
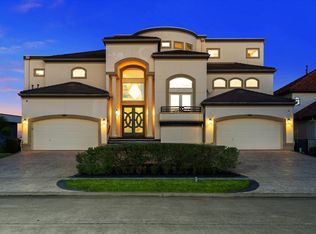
 - $2,999,0005 bd6 ba6.1k sqft752 Pegasus Ln, League City, TX 77573For Sale
 MLS ID #52106863, My Nguyen, Better Homes and Gardens Real Estate Gary Greene - Bay Area. HAR
 - $2,549,9004 bd7 ba5.9k sqft2240 Marina Way, Kemah, TX 77565For SaleMLS ID #64316310, Keith Owens, Owens & Associates Realty, LLC. HAR
- $1,445,9904 bd6 ba4.3k sqft309 Seaway Dr, League City, TX 77573New ConstructionHAR
- $2,450,0005 bd8 ba7k sqft503 Constellation Blvd, League City, TX 77573For SaleMLS ID #3379457, Keith Owens, Owens & Associates Realty, LLC. HAR
- $2,199,0004 bd4 ba4.2k sqft721 Harborside Way, Kemah, TX 77565For SaleMLS ID #69086589, Mark Miller, Compass RE Texas, LLC - Houston. HAR
- $1,749,9995 bd4 ba3.9k sqft2230 Marina Way, League City, TX 77565For SaleMLS ID #54595518, My Nguyen, Better Homes and Gardens Real Estate Gary Greene - Bay Area. HAR
- $1,550,0005 bd5 ba5.7k sqft1276 Bella Luna Ln, League City, TX 77573For SaleMLS ID #96341065, Andrew McWilliams, Duane Cole Realty Group. HAR
- $2,400,0004 bd5 ba4.8k sqft511 Bay Ave, Kemah, TX 77565For SaleMLS ID #14419217, Tim O'Neill, HomeSmart. HAR
- $1,649,0005 bd4 ba4.6k sqft508 Amalfi Dr, Kemah, TX 77565New ConstructionMLS ID #12699786, Leslie Buratti, Martha Turner Sotheby's International Realty - Bay Area. HAR
- $1,649,0005 bd5 ba5k sqft620 Appia Dr, Kemah, TX 77565New ConstructionMLS ID #59240603, My Nguyen, Better Homes and Gardens Real Estate Gary Greene - Bay Area. HAR
- $1,699,9993 bd4 ba3.3k sqft2242 Marina Way, Kemah, TX 77565For SaleMLS ID #52471950, Matt Clark, Better Homes and Gardens Real Estate Gary Greene - Bay Area. HAR
- $2,455,9994 bd7 ba6.3k sqft4 Steven Luke Ln, Friendswood, TX 77546For SaleMLS ID #65277920, John Osterhaus, Better Homes and Gardens Real Estate Gary Greene - Woodway. HAR
- $3,300,0005 bd7 ba6.3k sqft1818 Ray Shell Ct, Seabrook, TX 77586For SaleMLS ID #52678912, Brandon Stephens, Keller Williams Brazos West. HAR
- $2,499,9003 bd3 ba2.5k sqft10431 N P St, La Porte, TX 77571For SaleMLS ID #50436581, Laci Barnard, Real Broker, LLC. HAR
- $1,790,0006 bd4 ba3.7k sqft2730 Lawrence Rd, Kemah, TX 77565For SaleMLS ID #8453008, Tracy Kenney, Wagner McGee Realty. HAR
- $2,400,0004 bd5 ba5.3k sqft2117 San Miguel Dr, Friendswood, TX 77546For SaleMLS ID #92843948, Alinda Martin, Martin & Black Real Estate LLC. HAR
- $1,525,0004 bd5 ba4.2k sqft3038 S Island Dr, Seabrook, TX 77586For SaleMLS ID #24807277, Haley Flynn, Foundations Realty. HAR
